Take a look at this beautiful 3 bedroom 2 bath home on a corner lot in Running Meadows North! Walk in to an open floor plan with split bedrooms and a ton of storage! The master has two walk in closets. The laundry room is connected to one of them which is very convenient! The backyard is fenced with a wooden privacy fence perfect for your pets or kids!! Subdivision is just off Old Jacksonville Hwy and only 15 minutes from the loop. Call to schedule a showing!
Sold
Price Unknown
11603 Lanes End Dr, Flint, TX 75762
3beds
1,656sqft
Single Family Residence
Built in 2009
8,276 Square Feet Lot
$265,600 Zestimate®
$--/sqft
$1,899 Estimated rent
Home value
$265,600
$252,000 - $279,000
$1,899/mo
Zestimate® history
Owner options
List your home for rent
$1,899/mo
Rent Zestimate®
Find your next renter with Zillow Rental Manager. Plus, with online applications, you can quickly screen prospective tenants – for free.
$1,899/mo
Rent Zestimate®
Refinance and save
Refinancing to a lower rate could help reduce your monthly payments and save thousands over the life of the loan.
Explore your selling options
Work with a Zillow partner agent
Leverage their expertise and Zillow's premium Showcase listings to get your home seen by more buyers.
Get startedList with your own agent
Get your home in front of millions of buyers by listing it on Zillow.
Learn how to do itSell it yourself
Take full control of how buyers see your home on Zillow by listing For Sale by Owner (FSBO).
List your homeWhat's special
Zillow last checked:
Listing updated:
Listed by:
Heather Kelly 903-452-0528,
Texas Real Estate Executives
Bought with:
NON MEMBER AGENT
Source: GTARMLS,MLS#: 24009534
Facts & features
Interior
Bedrooms & bathrooms
- Bedrooms: 3
- Bathrooms: 2
- Full bathrooms: 2
Rooms
- Room types: 1 Living Area
Primary bedroom
- Features: Master Bedroom Split
Bathroom
- Features: Shower Only, Tub Only, Shower and Tub, Separate Walk-In Closets
Kitchen
- Features: Kitchen/Eating Combo
Heating
- Central/Electric
Cooling
- Central Electric
Appliances
- Included: Free-Standing Range, Dishwasher, Microwave, Electric Water Heater
Features
- Ceiling Fan(s)
- Windows: Blinds
- Has fireplace: No
- Fireplace features: None
Interior area
- Total structure area: 1,656
- Total interior livable area: 1,656 sqft
Property
Parking
- Total spaces: 2
- Parking features: Garage
- Garage spaces: 2
Features
- Levels: One
- Stories: 1
- Exterior features: Other/See Remarks
- Pool features: None
- Fencing: Wood
Lot
- Size: 8,276 Square Feet
Details
- Additional structures: None
- Parcel number: 168985000000090000
- Special conditions: None
Construction
Type & style
- Home type: SingleFamily
- Property subtype: Single Family Residence
Materials
- Brick and Stone
- Foundation: Slab
- Roof: Composition
Condition
- Year built: 2009
Utilities & green energy
- Sewer: Public Sewer
Community & HOA
Location
- Region: Flint
Financial & listing details
- Tax assessed value: $288,221
- Date on market: 9/17/2025
Price history
| Date | Event | Price |
|---|---|---|
| 8/9/2025 | Listing removed | $1,800$1/sqft |
Source: Zillow Rentals Report a problem | ||
| 7/30/2025 | Price change | $1,800-7.7%$1/sqft |
Source: Zillow Rentals Report a problem | ||
| 7/23/2025 | Listed for rent | $1,950$1/sqft |
Source: Zillow Rentals Report a problem | ||
| 8/19/2024 | Sold | -- |
Source:  GTARMLS #24009534 Report a problem GTARMLS #24009534 Report a problem | ||
| 8/1/2024 | Pending sale | $276,500$167/sqft |
Source:  LGVBOARD #20244279 Report a problem LGVBOARD #20244279 Report a problem | ||
| 7/23/2024 | Price change | $276,500-1.2%$167/sqft |
Source: LGVBOARD #20244279 Report a problem | ||
| 7/17/2024 | Price change | $279,900-1.8%$169/sqft |
Source: LGVBOARD #20244279 Report a problem | ||
| 7/10/2024 | Listed for sale | $285,000$172/sqft |
Source: LGVBOARD #20244279 Report a problem | ||
| 4/23/2021 | Sold | -- |
Source: Agent Provided Report a problem | ||
| 9/1/2015 | Sold | -- |
Source: Agent Provided Report a problem | ||
Public tax history
| Year | Property taxes | Tax assessment |
|---|---|---|
| 2024 | -- | $288,221 +1.7% |
| 2023 | $4,431 +8.2% | $283,523 +21.7% |
| 2022 | $4,096 +16.7% | $233,044 +15.1% |
| 2021 | $3,511 +3.5% | $202,525 +4% |
| 2020 | $3,393 +2.9% | $194,805 +5.4% |
| 2019 | $3,296 +1.9% | $184,743 +4.4% |
| 2018 | $3,235 +0.4% | $176,958 |
| 2017 | $3,223 +1.9% | $176,958 +0.4% |
| 2016 | $3,163 -2.5% | $176,274 +5.3% |
| 2015 | $3,245 | $167,429 |
| 2014 | $3,245 +1.6% | -- |
| 2013 | $3,195 +3.6% | -- |
| 2012 | $3,083 +0.4% | -- |
| 2011 | $3,071 | -- |
| 2010 | -- | $156,853 +531.8% |
| 2009 | -- | $24,828 |
Find assessor info on the county website
Neighborhood: 75762
Nearby homes
- $253,5003 bd2 ba1.4k sqft11613 Lanes End Dr, Flint, TX 75762Off Market

- $267,2003 bd2 ba1.6k sqft11604 Three Chimneys Dr, Flint, TX 75762Off Market
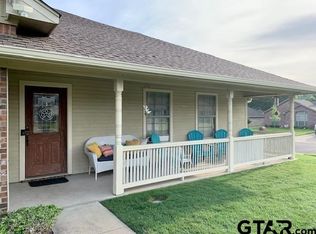
- $249,300-- bd2 ba1.3k sqft11623 Lanes End Dr, Flint, TX 75762Off Market
- $--3 bd2 ba1.5k sqft11614 Three Chimneys Dr, Flint, TX 75762Sold
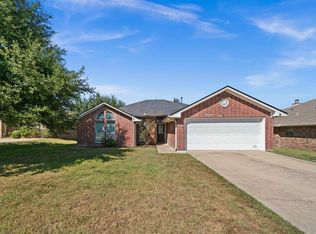
- $297,700-- bd2 ba1.7k sqft11565 Three Chimneys Dr, Flint, TX 75762Off Market
- $272,3003 bd2 ba1.7k sqft11565 Three Chimneys, Flint, TX 75762Off Market
- $--3 bd2 ba1.3k sqft11555 Three Chimneys Dr, Flint, TX 75762Sold
- $243,9003 bd2 ba1.2k sqft11612 Lanes End Dr, Flint, TX 75762Off Market
Nearby schools
GreatSchools rating
- 8/10Owens Elementary SchoolGrades: PK-5Distance: 2.1 mi
- 7/10Three Lakes Middle SchoolGrades: 6-8Distance: 4.8 mi
- 6/10Tyler Legacy High SchoolGrades: 9-12Distance: 7.7 mi
Schools provided by the listing agent
- Elementary: Owens
- Middle: Hubbard
- High: Tyler Legacy
Source: GTARMLS. This data may not be complete. We recommend contacting the local school district to confirm school assignments for this home.
Sell for more on Zillow
Get a Zillow Showcase℠ listing at no additional cost and you could sell for .
$265,600
2% more
+$5,312
With Zillow Showcase(estimated)
$270,912
- Texas
- Smith County
- Flint
- 75762
- 11603 Lanes End Dr
Nearby cities
Nearby neighborhoods
Nearby zip codes
Other Flint Topics
