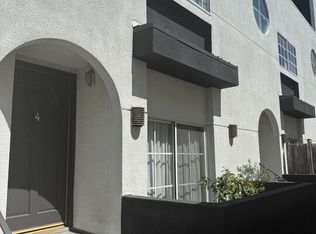
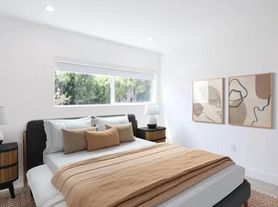

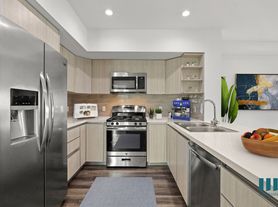
Tri-Level Townhome in West Los Angeles, CA. This spacious home features 2,248 Sq Ft, Private Entrance from the Street, 3 Bedrooms, 3 Bathrooms, Fireplace in Living Room, Newly Painted Interior, Light-Wood Vinyl Plank Flooring, Plenty of Storage, Huge Walk-In Closet in Master Bedroom, Spacious Master-Bathroom w/ Dual Sinks, Large Island and Pantry in the Kitchen, Laundry Room, Abundance of Windows & Sliding Glass Doors lets lots of Natural Light in through a Center Atrium, Private Two-Car Attached Garage with Gated Entry, Lush Greenery Out Front, 3 Patios - 1 Ground Level, 1 Bedroom Balcony, & Large Roof Top Patio w/ great views of West LA. Near all amenities, including shopping centers, parks, entertainment, grocery stores, schools, banks, and restaurants. Walking distance to Ralph's, Trader Joes, Walgreen, Cafes & Restaurants. Near Sawtelle Japan Town neighborhood with lots to do. Conveniently accessible to I-10 & I-405 Freeways. This home is in a desirable area and has a lot to offer!
Copyright The MLS. All rights reserved. Information is deemed reliable but not guaranteed.
Townhouse for rent
$6,500/moFees may apply
11603 Mississippi Ave, Los Angeles, CA 90025
3beds
2,248sqft
Price may not include required fees and charges. Learn more|
Townhouse
Available now
Air conditioner, central air
In unit laundry
2 Attached garage spaces parking
Central, forced air, natural gas
What's special
Newly painted interiorPlenty of storageLush greenery out frontLaundry roomLight-wood vinyl plank flooring
- 39 days |
- -- |
- -- |
Zillow last checked:
Listing updated:
Travel times

Let’s turn your rent into credit progress
Build credit history with every on-time payment and get credit for the payment you’re already making.
Facts & features
Interior
Bedrooms & bathrooms
- Bedrooms: 3
- Bathrooms: 3
- Full bathrooms: 2
- 1/2 bathrooms: 1
Rooms
- Room types: Dining Area, Living Room, Pantry, Patio Open, Powder, Solarium Atrium, Walk In Closet, Walk-In Pantry
Heating
- Central, Forced Air, Natural Gas
Cooling
- Air Conditioner, Central Air
Appliances
- Included: Dishwasher, Dryer, Exhaust Fan, Garbage Disposal, Gas Cooking Appliances, Gas Water Heater, Microwave Oven, Range Hood, Refrigerator, Stove, Vented Exhaust Fan, Washer, Water Heater Unit
- Laundry: In Unit, Inside, Laundry Room
Features
- Dining Area, Exhaust Fan, Kitchen Island, Pantry, Recessed Lighting, Turnkey
- Has fireplace: Yes
Interior area
- Total interior livable area: 2,248 sqft
Property
Parking
- Total spaces: 2
- Parking features: Attached, Driveway, Garage, Open, Private
- Has attached garage: Yes
- Has uncovered spaces: Yes
- Details: Contact manager
Features
- Stories: 3
- Patio & porch: Patio
- Exterior features: Balcony, Dining Area, Lighting, Playground, Turnkey
- Pool features: Contact manager
- Has view: Yes
- View description: City Lights, City View
Lot
- Features: Corner Lot, Private
Details
- Additional structures: Garage(s)
- Parcel number: 4262029046
Construction
Type & style
- Home type: Townhouse
- Architectural style: French Normandy
- Property subtype: Townhouse
Materials
- Roof: Flat
Condition
- Year built: 1994
Utilities & green energy
- Utilities for property: Garbage
Community & HOA
Community
- Features: Playground
HOA
- Amenities included: Parking, Playground
Location
- Region: Los Angeles
Financial & listing details
- Lease term: 12 Months
Nearby apartments for rent

Price history
| Date | Event | Price |
|---|---|---|
| 7/17/2026 | Price change | $6,500-5.8%$3/sqft |
Source:  CLAW #26663607 Report a problem CLAW #26663607 Report a problem | ||
| 7/9/2026 | Listed for rent | $6,900$3/sqft |
Source: CLAW #26663607 Report a problem | ||
| 2/25/2026 | Sold | $1,440,000-4%$641/sqft |
Source:  CRMLS #CV25245537 Report a problem CRMLS #CV25245537 Report a problem | ||
| 2/17/2026 | Pending sale | $1,499,900$667/sqft |
Source: CRMLS #CV25245537 Report a problem | ||
| 2/3/2026 | Contingent | $1,499,900$667/sqft |
Source: CRMLS #CV25245537 Report a problem | ||
| 12/20/2025 | Listed for sale | $1,499,900+368.7%$667/sqft |
Source: CRMLS #CV25245537 Report a problem | ||
| 8/30/1995 | Sold | $320,000$142/sqft |
Source: Public Record Report a problem | ||
Neighborhood: Sawtelle
Nearby schools
GreatSchools rating
- 3/10Nora Sterry Elementary SchoolGrades: K-5Distance: 0.6 mi
- 6/10Daniel Webster Middle SchoolGrades: 6-8Distance: 1 mi
- 6/10University Senior High School CharterGrades: 9-12Distance: 0.9 mi