Seeking Space, Private, Large Fenced Back Yard within a Gated Community, Four Bedrooms and FULL 2 car Garage? Unparalleled Newer Home Package is Move-in Ready! Captivating two story showcases exceptional natural light, an open floor plan, spacious yard within a gated community. Welcoming entry offers a ceiling vault, powder room and coat closet. The modern kitchen is well equipped with stainless steel GE appliances, built-in pantry, Island offers additional storage and seating. Generous open concept living room, the dining area provides access to extended patio, lush lawn, fenced yard with dual gate access. Spacious Primary Suite features a walk-in closet, ceiling fan and private primary bathroom with ample storage. Three additional bedrooms, laundry room and a full bathroom with tub in the hallway. Finished 2 car garage. Ultimate comfort with HIGH EFFICIENCY Furnace and CENTRAL AIR CONDITIONING. Prime Location Close to Shopping, Parks, Eateries and Easy Access to 205. Affordable eighty dollars per month HOA covers the gate and park. Don't hesitate or you will miss an INCREDIBLE opportunity!
Sold
$460,000
11603 NE 131st Pl, Vancouver, WA 98682
4beds
1,697sqft
Residential, Single Family Residence
Built in 2016
3,920 Square Feet Lot
$472,100 Zestimate®
$271/sqft
$2,806 Estimated rent
Home value
$472,100
$448,000 - $496,000
$2,806/mo
Zestimate® history
Owner options
List your home for rent
$2,806/mo
Rent Zestimate®
Find your next renter with Zillow Rental Manager. Plus, with online applications, you can quickly screen prospective tenants – for free.
$2,806/mo
Rent Zestimate®
Refinance and save
$2,927/mo
Est. payment
Refinancing to a lower rate could help reduce your monthly payments and save thousands over the life of the loan.
$2,927/mo
Est. payment
Explore your selling options
Work with a Zillow partner agent
Leverage their expertise and Zillow's premium Showcase listings to get your home seen by more buyers.
Get startedList with your own agent
Get your home in front of millions of buyers by listing it on Zillow.
Learn how to do itSell it yourself
Take full control of how buyers see your home on Zillow by listing For Sale by Owner (FSBO).
List your homeWhat's special
Fenced yardOpen floor planExtended patioBuilt-in pantryLush lawnPrivate primary bathroomPowder room
Zillow last checked:
Listing updated:
Listed by:
Bonnie Irby 360-904-7356,
Berkshire Hathaway HomeServices NW Real Estate
Bought with:
Virsaviya Rozhik, 21034755
Professional Realty Services International, Inc.
Source: RMLS (OR),MLS#: 23456441
Facts & features
Interior
Bedrooms & bathrooms
- Bedrooms: 4
- Bathrooms: 3
- Full bathrooms: 2
- Partial bathrooms: 1
- Main level bathrooms: 1
Rooms
- Room types: Bedroom 4, Utility Room, Entry, Bedroom 2, Bedroom 3, Dining Room, Family Room, Kitchen, Living Room, Primary Bedroom
Primary bedroom
- Features: Ceiling Fan, Suite, Walkin Closet, Wallto Wall Carpet
- Level: Upper
- Area: 196
- Dimensions: 14 x 14
Bedroom 2
- Features: Closet, Wallto Wall Carpet
- Level: Upper
- Area: 100
- Dimensions: 10 x 10
Bedroom 3
- Features: Closet, Wallto Wall Carpet
- Level: Upper
- Area: 90
- Dimensions: 10 x 9
Bedroom 4
- Features: Ceiling Fan, Closet, Wallto Wall Carpet
- Level: Upper
- Area: 90
- Dimensions: 10 x 9
Dining room
- Features: Sliding Doors, Laminate Flooring
- Level: Main
- Area: 99
- Dimensions: 11 x 9
Kitchen
- Features: Builtin Refrigerator, Dishwasher, Great Room, Island, Microwave, Pantry, Free Standing Range, Laminate Flooring
- Level: Main
- Area: 99
- Width: 9
Living room
- Features: Ceiling Fan, Laminate Flooring
- Level: Main
- Area: 544
- Dimensions: 17 x 32
Heating
- Forced Air 95 Plus
Cooling
- Central Air
Appliances
- Included: Dishwasher, Disposal, Free-Standing Range, Free-Standing Refrigerator, Microwave, Stainless Steel Appliance(s), Built-In Refrigerator, Gas Water Heater
- Laundry: Laundry Room
Features
- Ceiling Fan(s), Vaulted Ceiling(s), Closet, Great Room, Kitchen Island, Pantry, Suite, Walk-In Closet(s)
- Flooring: Laminate, Vinyl, Wall to Wall Carpet
- Doors: Sliding Doors
- Basement: Crawl Space
Interior area
- Total structure area: 1,697
- Total interior livable area: 1,697 sqft
Property
Parking
- Total spaces: 2
- Parking features: Driveway, Garage Door Opener, Attached
- Attached garage spaces: 2
- Has uncovered spaces: Yes
Features
- Levels: Two
- Stories: 2
- Patio & porch: Patio
- Exterior features: Yard
- Fencing: Fenced
Lot
- Size: 3,920 Square Feet
- Features: Level, SqFt 3000 to 4999
Details
- Parcel number: 986038133
- Zoning: R1-5
Construction
Type & style
- Home type: SingleFamily
- Property subtype: Residential, Single Family Residence
Materials
- Cement Siding
- Roof: Composition
Condition
- Approximately
- New construction: No
- Year built: 2016
Utilities & green energy
- Gas: Gas
- Sewer: Public Sewer
- Water: Public
Community & HOA
Community
- Security: Security System Owned
HOA
- Has HOA: Yes
- Amenities included: Athletic Court, Gated, Management
- HOA fee: $70 monthly
Location
- Region: Vancouver
Financial & listing details
- Price per square foot: $271/sqft
- Tax assessed value: $411,941
- Annual tax amount: $3,663
- Date on market: 12/27/2023
- Cumulative days on market: 30 days
- Listing terms: Cash,Conventional,FHA,VA Loan
- Road surface type: Paved
Price history
| Date | Event | Price |
|---|---|---|
| 3/1/2024 | Sold | $460,000-2.1%$271/sqft |
Source:  RMLS (OR) #23456441 Report a problem RMLS (OR) #23456441 Report a problem | ||
| 1/26/2024 | Pending sale | $469,900$277/sqft |
Source: RMLS (OR) #23456441 Report a problem | ||
| 1/8/2024 | Price change | $469,900-2.1%$277/sqft |
Source: RMLS (OR) #23456441 Report a problem | ||
| 12/27/2023 | Listed for sale | $480,000+50%$283/sqft |
Source: RMLS (OR) #23456441 Report a problem | ||
| 2/16/2018 | Sold | $320,000-1.5%$189/sqft |
Source: RMLS (OR) #17087853 Report a problem | ||
| 1/22/2018 | Pending sale | $324,900$191/sqft |
Source: Columbia Tech East Vancouver #17087853 Report a problem | ||
| 12/15/2017 | Price change | $324,900-4.4%$191/sqft |
Source: Columbia Tech East Vancouver #17087853 Report a problem | ||
| 12/2/2017 | Listed for sale | $339,900+28.4%$200/sqft |
Source: Berkshire Hathaway HomeServices NW Real Estate #17087853 Report a problem | ||
| 7/11/2016 | Sold | $264,795$156/sqft |
Source: Public Record Report a problem | ||
Public tax history
| Year | Property taxes | Tax assessment |
|---|---|---|
| 2024 | $3,649 +6.4% | $411,941 -7.3% |
| 2023 | $3,431 -2.9% | $444,215 +2% |
| 2022 | $3,534 +0.5% | $435,434 +19.2% |
| 2021 | $3,518 +9.4% | $365,436 +9.9% |
| 2020 | $3,216 | $332,624 +12.7% |
| 2019 | $3,216 +17.2% | $295,166 +3.3% |
| 2018 | $2,745 -13.1% | $285,658 +13% |
| 2017 | $3,158 | $252,867 +1.5% |
| 2016 | -- | $249,189 |
Find assessor info on the county website
Neighborhood: Orchards
Nearby homes
- $485,0004 bd3 ba1.8k sqft11517 NE 131st Pl, Vancouver, WA 98682Sold

- $485,0004 bd3 ba1.8k sqft11607 NE 131st Pl, Vancouver, WA 98682Sold
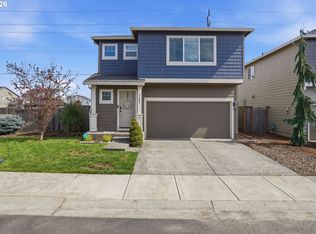
- $445,4003 bd3 ba1.6k sqft11513 NE 131st Pl, Vancouver, WA 98682Off Market
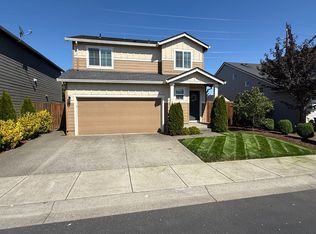
- $453,3004 bd3 ba1.6k sqft11602 NE 131st Pl, Vancouver, WA 98682Off Market

- $481,1004 bd3 ba1.8k sqft11606 NE 131st Pl, Vancouver, WA 98682Off Market
- $440,0004 bd3 ba1.6k sqft11509 NE 131st Pl, Vancouver, WA 98682Sold
- $1,047,502-- bd-- ba-- sqft11703 NE 132nd Ave, Vancouver, WA 98682Off Market
- $523,900-- bd-- ba-- sqft11616 Ne 131st Ave, Vancouver, WA 98682Off Market
Nearby schools
GreatSchools rating
- 4/10Laurin Middle SchoolGrades: 5-8Distance: 1.9 mi
- 5/10Prairie High SchoolGrades: 9-12Distance: 0.9 mi
- NAMaple Grove K-8Grades: PK-8Distance: 4.3 mi
Schools provided by the listing agent
- Elementary: Maple Grove
- Middle: Laurin
- High: Prairie
Source: RMLS (OR). This data may not be complete. We recommend contacting the local school district to confirm school assignments for this home.
Get a cash offer in 3 minutes
Find out how much your home could sell for in as little as 3 minutes with a no-obligation cash offer.
Estimated market value
$472,100
Get a cash offer in 3 minutes
Find out how much your home could sell for in as little as 3 minutes with a no-obligation cash offer.
Estimated market value
$472,100
- Washington
- Clark County
- Vancouver
- 98682
- Orchards
- 11603 NE 131st Pl
Nearby cities
Nearby neighborhoods
Nearby zip codes
Other Vancouver Topics
