Experience modern living in the desirable Queensgate neighborhood w/smart, move-in-ready home. Designed for today’s tech-driven lifestyle, 3-beds, 2.5-baths, an open-concept layout that seamlessly blends work, relaxation & entertainment spaces. Enjoy connectivity w/Cat6 wiring, iPad-controlled smart features, automatic window blinds, smart lock entry, an A/C system equipped w/a NEST thermostat, tankless water heater, built-in staircase lighting, custom closets, 9-foot ceilings, and 8-foot doors that enhance the home's clean, modern aesthetic. The impressive kitchen boasts a large island, quartz countertops, a 6-burner BOSCH gas range, a built-in microwave, under-cabinet lighting & a built-in trash system. This space flows effortlessly into a bright living area featuring a cozy gas fireplace. Durable engineered hardwood flooring extends throughout the main level. Upstairs, the spacious primary suite, complete with double sinks, toe-kick lighting, a sleek fully tiled walk-in shower & a custom walk-in closet. Outdoor living is low-maintenance and inviting, covered front porch and a Trex deck with metal railings, perfect for weekend gatherings. The fully-fenced private backyard includes hot & cold exterior spigots, 2 dedicated parking spaces. Refrigerator, washer, & dryer included. Enjoy a prime, commute-friendly location near I-405 Exit 22 and Brickyard Park & Ride, quick access to Totem Lake shopping center, UW Bothell, restaurants, parks, and everyday essentials.
Sold
Listed by: Keller Williams Rlty Bellevue • Tuyet G. Luong
Bought with: Windermere Real Estate/East
$978,000
11603 NE 155th Street, Kirkland, WA 98034
3beds
1,312sqft
Townhouse, Condominium
Built in 2023
-- sqft lot
$973,400 Zestimate®
$745/sqft
$3,778 Estimated rent
Home value
$973,400
$905,000 - $1.05M
$3,778/mo
Zestimate® history
Owner options
List your home for rent
$3,778/mo
Rent Zestimate®
Find your next renter with Zillow Rental Manager. Plus, with online applications, you can quickly screen prospective tenants – for free.
$3,778/mo
Rent Zestimate®
Refinance and save
$5,954/mo
Est. payment
Refinancing to a lower rate could help reduce your monthly payments and save thousands over the life of the loan.
$5,954/mo
Est. payment
Explore your selling options
Work with a Zillow partner agent
Leverage their expertise and Zillow's premium Showcase listings to get your home seen by more buyers.
Get startedList with your own agent
Get your home in front of millions of buyers by listing it on Zillow.
Learn how to do itSell it yourself
Take full control of how buyers see your home on Zillow by listing For Sale by Owner (FSBO).
List your homeWhat's special
Cozy gas fireplaceImpressive kitchenBuilt-in staircase lightingTankless water heaterFully-fenced private backyardLarge islandToe-kick lighting
Zillow last checked:
Listing updated:
Offers reviewed: May 14
Listed by:
Tuyet G. Luong,
Keller Williams Rlty Bellevue,
Tuan Doan,
Keller Williams Rlty Bellevue
Bought with:
Jule Johnson, 109382
Windermere Real Estate/East
Source: NWMLS as distributed by MLS GRID,MLS#: 2518594
Facts & features
Interior
Bedrooms & bathrooms
- Bedrooms: 3
- Bathrooms: 3
- Full bathrooms: 2
- 1/2 bathrooms: 1
- Main level bathrooms: 1
Primary bedroom
- Level: Second
Bedroom
- Level: Second
Bedroom
- Level: Second
Bathroom full
- Level: Second
Bathroom full
- Level: Second
Other
- Level: Main
Entry hall
- Level: Main
Kitchen with eating space
- Level: Main
Living room
- Level: Main
Utility room
- Level: Second
Heating
- Fireplace, 90%+ High Efficiency, Forced Air, Natural Gas
Cooling
- Has cooling: Yes
Appliances
- Included: Dishwasher, Disposal, Microwave, Refrigerator, Stove(s)/Range(s), Tankless Water Heater, Dishwasher(s), Garbage Disposal, Microwave(s), Refrigerator(s), Cooking-Gas, Dryer-Electric
- Laundry: Electric Dryer Hookup
Features
- Flooring: Ceramic Tile, Engineered Hardwood, Hardwood, Carpet
- Number of fireplaces: 1
- Fireplace features: Gas, Main Level: 1, Fireplace
Interior area
- Total structure area: 1,312
- Total interior livable area: 1,312 sqft
Property
Parking
- Total spaces: 2
- Parking features: Individual Garage, Off Street, Uncovered
- Has garage: Yes
- Covered spaces: 1
- Uncovered spaces: 1
Features
- Levels: Multi/Split
- Entry location: Main
- Patio & porch: Cooking-Gas, Dryer-Electric, End Unit, Fireplace, Primary Bathroom, Walk-In Closet(s)
Lot
- Features: Corner Lot, Dead End Street, Paved, Sidewalk
Details
- Parcel number: 0540150010
- Special conditions: Standard
Construction
Type & style
- Home type: Townhouse
- Architectural style: Townhouse
- Property subtype: Townhouse, Condominium
Materials
- Cement Planked, Wood Siding, Cement Plank
- Roof: Composition
Condition
- Year built: 2023
Utilities & green energy
- Electric: Company: Puget Sound Energy
- Sewer: Company: Northshore Utility District
- Water: Company: Northshore Utility District
- Utilities for property: Xfinity
Community & HOA
Community
- Subdivision: Queensgate
HOA
- Services included: See Remarks
Location
- Region: Kirkland
Financial & listing details
- Price per square foot: $745/sqft
- Annual tax amount: $7,266
- Offers reviewed: 05/14/2026
- Date on market: 7/5/2026
- Cumulative days on market: 17 days
- Listing terms: Conventional,FHA,State Bond,VA Loan
- Inclusions: Dishwasher(s), Garbage Disposal, Microwave(s), Refrigerator(s), Stove(s)/Range(s)
Price history
| Date | Event | Price |
|---|---|---|
| 6/12/2026 | Sold | $978,000$745/sqft |
Source:  NWMLS as distributed by MLS GRID #2518594 Report a problem NWMLS as distributed by MLS GRID #2518594 Report a problem | ||
| 5/15/2026 | Pending sale | $978,000$745/sqft |
Source: NWMLS as distributed by MLS GRID #2518594 Report a problem | ||
| 5/8/2026 | Listed for sale | $978,000+8.7%$745/sqft |
Source: NWMLS as distributed by MLS GRID #2518594 Report a problem | ||
| 7/26/2023 | Sold | $900,000+0%$686/sqft |
Source: NWMLS as distributed by MLS GRID #2125511 Report a problem | ||
| 6/20/2023 | Pending sale | $899,950$686/sqft |
Source: NWMLS as distributed by MLS GRID #NWM2125511 Report a problem | ||
| 6/13/2023 | Listed for sale | $899,950$686/sqft |
Source: NWMLS as distributed by MLS GRID #NWM2125511 Report a problem | ||
Public tax history
Tax history is unavailable.
Neighborhood: Kingsgate
Nearby homes
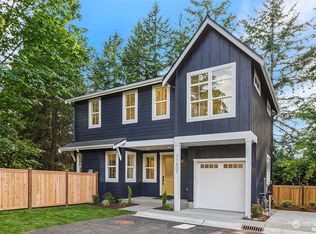
- $915,0003 bd3 ba1.3k sqft11607 NE 155th St, Kirkland, WA 98034Sold
- $841,2003 bd-- ba1.7k sqft15219 116th Pl NE, Bothell, WA 98011Off Market

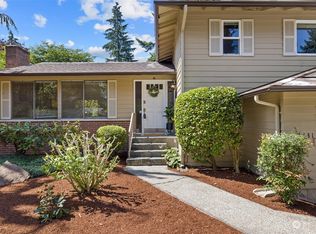
- $955,0003 bd3 ba1.7k sqft11631 NE 155th St, Kirkland, WA 98034Sold
- $1,080,4004 bd3 ba2.5k sqft15207 116th Ave NE, Bothell, WA 98011Off Market
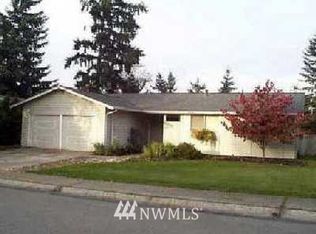
- $1,185,0004 bd3 ba2.6k sqft11642 NE 155th St, Kirkland, WA 98034Sold
- $395,0002 bd2 ba1k sqft15600 116th Ave NE APT C3, Bothell, WA 98011Sold
- $560,0002 bd2 ba1.2k sqft15700 116th Ave NE APT 201, Bothell, WA 98011Sold
- $998,4004 bd3 ba2.4k sqft15209 117th Ct NE, Bothell, WA 98011Off Market
Nearby schools
GreatSchools rating
- 5/10Woodmoor Elementary SchoolGrades: PK-5Distance: 0.5 mi
- 8/10Northshore Jr High SchoolGrades: 6-8Distance: 0.3 mi
- 10/10Inglemoor High SchoolGrades: 9-12Distance: 1.7 mi
Schools provided by the listing agent
- Elementary: Woodmoor Elem
- Middle: Northshore Middle School
- High: Inglemoor Hs
Source: NWMLS as distributed by MLS GRID. This data may not be complete. We recommend contacting the local school district to confirm school assignments for this home.
Get a cash offer in 3 minutes
Find out how much your home could sell for in as little as 3 minutes with a no-obligation cash offer.
Estimated market value
$973,400
Get a cash offer in 3 minutes
Find out how much your home could sell for in as little as 3 minutes with a no-obligation cash offer.
Estimated market value
$973,400
- Washington
- King County
- Kirkland
- 98034
- Kingsgate
- 11603 NE 155th Street
Nearby cities
Nearby neighborhoods
Nearby zip codes
Other Kirkland Topics
