Nestled in the serene community of Seneca Crossing, this exquisite Colonial-style residence offers a harmonious blend of luxury and comfort. Built in 1995, this meticulously maintained home boasts a brick front and vinyl siding, exuding timeless elegance while ensuring durability. Step inside to discover a thoughtfully designed interior that radiates warmth and sophistication. The heart of the home features an updated gourmet kitchen equipped with stainless steel appliances and a built-in microwave. The kitchen's eat-in area and table space invite casual dining, while the formal dining room sets the stage for elegant gatherings. The family room, conveniently located off the kitchen, is enhanced by a cozy gas fireplace , creating an inviting atmosphere. With four spacious bedrooms and three and a half bathrooms, this home accommodates both comfort and privacy. The primary suite is a true retreat, featuring a luxurious soaking tub and a stall shower, providing a spa-like experience at home. The fully finished basement offers additional living space, complete with daylight windows and walkout stairs, making it an ideal area for recreation or a home office. The convenience of upper-floor laundry adds to the home's functionality. Outside, the property is equally impressive. A spacious deck overlooks a tranquil backdrop of trees and woods, providing a peaceful escape for outdoor gatherings or quiet moments of reflection. The attached front-entry garage accommodates two vehicles, ensuring ease of access and ample storage. THIS HOME HAS BEAUTIFULLY RENOVATED KITCHEN AND PRIMARY BATH, WINDOWS HAVE BEEN REPLACED (2024) ROOF REPLACED (2024) AND FRESHLY PAINTED THROUGHOUT. Residents of Seneca Crossing enjoy exclusive amenities, including well-maintained common grounds, jogging and walking paths, and tot lots for leisure and recreation. The association fee covers common area maintenance and trash services, allowing for a low-maintenance lifestyle. This home is not just a residence; it's a lifestyle choice that embraces comfort, elegance, and community. Experience the perfect blend of luxury and tranquility in this stunning property, where every detail has been crafted for your enjoyment.
Sold for $850,000
$850,000
11603 Seneca Forest Cir, Germantown, MD 20876
4beds
3,616sqft
Single Family Residence
Built in 1995
9,113 Square Feet Lot
$850,200 Zestimate®
$235/sqft
$4,405 Estimated rent
Home value
$850,200
$791,000 - $918,000
$4,405/mo
Zestimate® history
Owner options
List your home for rent
$4,405/mo
Rent Zestimate®
Find your next renter with Zillow Rental Manager. Plus, with online applications, you can quickly screen prospective tenants – for free.
$4,405/mo
Rent Zestimate®
Refinance and save
$5,198/mo
Est. payment
Refinancing to a lower rate could help reduce your monthly payments and save thousands over the life of the loan.
$5,198/mo
Est. payment
Explore your selling options
Work with a Zillow partner agent
Leverage their expertise and Zillow's premium Showcase listings to get your home seen by more buyers.
Get startedList with your own agent
Get your home in front of millions of buyers by listing it on Zillow.
Learn how to do itSell it yourself
Take full control of how buyers see your home on Zillow by listing For Sale by Owner (FSBO).
List your homeWhat's special
Cozy gas fireplaceBrick frontUpper-floor laundryStall showerStainless steel appliancesSpacious deckWalkout stairs
Zillow last checked:
Listing updated:
Listed by:
Saji Sebastian 240-498-5327,
RE/MAX Town Center
Bought with:
Unrepresented
Unrepresented
Source: Bright MLS,MLS#: MDMC2232198
Facts & features
Interior
Bedrooms & bathrooms
- Bedrooms: 4
- Bathrooms: 4
- Full bathrooms: 3
- 1/2 bathrooms: 1
- Main level bathrooms: 1
Rooms
- Room types: Living Room, Dining Room, Primary Bedroom, Bedroom 2, Bedroom 3, Kitchen, Family Room, Library, Foyer, Bedroom 1, Laundry, Recreation Room, Storage Room, Bathroom 1, Primary Bathroom
Primary bedroom
- Level: Upper
Bedroom 1
- Level: Upper
Bedroom 2
- Level: Upper
Bedroom 3
- Level: Upper
Primary bathroom
- Level: Upper
Bathroom 1
- Level: Upper
Dining room
- Level: Main
Family room
- Level: Main
Foyer
- Level: Main
Kitchen
- Level: Main
Laundry
- Level: Upper
Library
- Level: Main
Living room
- Level: Main
Recreation room
- Level: Lower
Storage room
- Level: Lower
Heating
- Central, Natural Gas
Cooling
- Other, Electric
Appliances
- Included: Microwave, Dishwasher, Disposal, Dryer, Self Cleaning Oven, Oven, Oven/Range - Gas, Refrigerator, Stainless Steel Appliance(s), Cooktop, Washer, Water Heater, Gas Water Heater
- Laundry: Has Laundry, Upper Level, Laundry Room
Features
- Soaking Tub, Bathroom - Stall Shower, Bathroom - Tub Shower, Breakfast Area, Ceiling Fan(s), Family Room Off Kitchen, Floor Plan - Traditional, Formal/Separate Dining Room, Eat-in Kitchen, Kitchen - Gourmet, Kitchen - Table Space, Primary Bath(s), Pantry, Recessed Lighting
- Flooring: Wood
- Doors: Insulated
- Basement: Partial,Full,Finished,Heated,Improved,Interior Entry,Exterior Entry,Rear Entrance,Sump Pump,Walk-Out Access,Windows
- Number of fireplaces: 1
- Fireplace features: Glass Doors, Gas/Propane
Interior area
- Total structure area: 3,850
- Total interior livable area: 3,616 sqft
- Finished area above ground: 2,616
- Finished area below ground: 1,000
Property
Parking
- Total spaces: 2
- Parking features: Garage Faces Front, Attached
- Attached garage spaces: 2
Accessibility
- Accessibility features: None
Features
- Levels: Three
- Stories: 3
- Patio & porch: Deck, Roof Deck
- Pool features: None
- Has view: Yes
- View description: Trees/Woods
Lot
- Size: 9,113 Square Feet
- Features: Backs to Trees
Details
- Additional structures: Above Grade, Below Grade
- Parcel number: 160903072018
- Zoning: RE2
- Special conditions: Standard
Construction
Type & style
- Home type: SingleFamily
- Architectural style: Colonial
- Property subtype: Single Family Residence
Materials
- Brick Front, Vinyl Siding
- Foundation: Permanent
Condition
- Excellent
- New construction: No
- Year built: 1995
Utilities & green energy
- Sewer: Public Sewer
- Water: Public
Community & HOA
Community
- Security: Main Entrance Lock, Smoke Detector(s)
- Subdivision: Seneca Crossing
HOA
- Has HOA: Yes
- Amenities included: Common Grounds, Jogging Path, Tot Lots/Playground
- Services included: Common Area Maintenance, Trash
- HOA fee: $50 monthly
- HOA name: SENECA CROSSING
Location
- Region: Germantown
Financial & listing details
- Price per square foot: $235/sqft
- Tax assessed value: $771,400
- Annual tax amount: $8,695
- Date on market: 5/13/2026
- Listing agreement: Exclusive Right To Sell
- Listing terms: Cash,Conventional,FHA,VA Loan,Other
- Ownership: Fee Simple
Price history
| Date | Event | Price |
|---|---|---|
| 6/16/2026 | Sold | $850,000-2.9%$235/sqft |
Source:  Bright MLS #MDMC2232198 Report a problem Bright MLS #MDMC2232198 Report a problem | ||
| 6/9/2026 | Pending sale | $875,000$242/sqft |
Source: Bright MLS #MDMC2232198 Report a problem | ||
| 6/3/2026 | Contingent | $875,000$242/sqft |
Source: Bright MLS #MDMC2232198 Report a problem | ||
| 5/27/2026 | Listed for sale | $875,000$242/sqft |
Source: Bright MLS #MDMC2232198 Report a problem | ||
| 5/24/2026 | Contingent | $875,000$242/sqft |
Source: Bright MLS #MDMC2232198 Report a problem | ||
| 5/13/2026 | Listed for sale | $875,000+19.9%$242/sqft |
Source: Bright MLS #MDMC2232198 Report a problem | ||
| 9/2/2021 | Listing removed | $730,000$202/sqft |
Source: Bright MLS #MDMC2013220 Report a problem | ||
| 8/26/2021 | Listed for sale | $730,000+30.4%$202/sqft |
Source: Bright MLS #MDMC2013220 Report a problem | ||
| 5/31/2016 | Sold | $560,000-2.6%$155/sqft |
Source: Public Record Report a problem | ||
| 3/25/2016 | Pending sale | $575,000$159/sqft |
Source: RE/MAX Town Center #MC9593431 Report a problem | ||
| 3/11/2016 | Listed for sale | $575,000+110.8%$159/sqft |
Source: RE/MAX Town Center #MC9593431 Report a problem | ||
| 12/28/1995 | Sold | $272,765$75/sqft |
Source: Public Record Report a problem | ||
Public tax history
| Year | Property taxes | Tax assessment |
|---|---|---|
| 2025 | $8,695 +16.9% | $708,867 +9.7% |
| 2024 | $7,441 +10.6% | $646,333 +10.7% |
| 2023 | $6,727 +5.8% | $583,800 +1.3% |
| 2022 | $6,358 +1.4% | $576,200 +1.3% |
| 2021 | $6,269 +1.3% | $568,600 +1.4% |
| 2020 | $6,189 +7.9% | $561,000 |
| 2019 | $5,734 -0.2% | $561,000 +7.9% |
| 2018 | $5,744 +1.2% | $520,000 +4.1% |
| 2017 | $5,679 -9.3% | $499,500 |
| 2016 | $6,263 | $499,500 |
| 2015 | $6,263 | $499,500 -1.8% |
| 2014 | $6,263 | $508,500 |
| 2013 | -- | $508,500 |
| 2012 | -- | $508,500 -11.5% |
| 2011 | -- | $574,700 0% |
| 2010 | -- | $574,780 |
| 2009 | -- | $574,780 -4.9% |
| 2008 | -- | $604,590 +13.8% |
| 2007 | -- | $531,362 +16% |
| 2006 | -- | $458,136 +19% |
| 2005 | -- | $384,910 +9.7% |
| 2004 | -- | $350,762 |
| 2003 | -- | $350,762 +24.2% |
| 2002 | -- | $282,470 |
| 2001 | -- | $282,470 |
Find assessor info on the county website
Neighborhood: 20876
Nearby homes
- $905,1005 bd4 ba3.7k sqft11605 Seneca Forest Cir, Germantown, MD 20876Off Market

- $774,400-- bd2 ba2.5k sqft11601 Seneca Forest Cir, Germantown, MD 20876Off Market
- $936,6004 bd4 ba3.7k sqft11607 Seneca Forest Cir, Germantown, MD 20876Off Market
- $871,1004 bd4 ba3.5k sqft11602 Seneca Forest Cir, Germantown, MD 20876Off Market
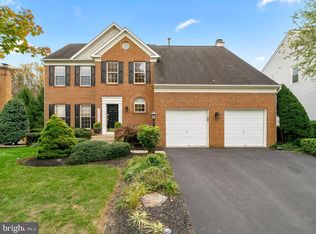
- $818,9004 bd4 ba3.8k sqft11600 Seneca Forest Cir, Germantown, MD 20876Off Market
- $746,800-- bd2 ba2.8k sqft11604 Seneca Forest Cir, Germantown, MD 20876Off Market
- $830,0004 bd4 ba3.8k sqft11609 Seneca Forest Cir, Germantown, MD 20876Sold
- $774,800-- bd2 ba3k sqft11606 Seneca Forest Cir, Germantown, MD 20876Off Market
Nearby schools
GreatSchools rating
- 6/10Dr. Sally K. Ride Elementary SchoolGrades: PK-5Distance: 0.1 mi
- 4/10Martin Luther King Jr. Middle SchoolGrades: 6-8Distance: 3.2 mi
- 5/10Seneca Valley High SchoolGrades: 9-12Distance: 2.7 mi
Schools provided by the listing agent
- District: Montgomery County Public Schools
Source: Bright MLS. This data may not be complete. We recommend contacting the local school district to confirm school assignments for this home.
Get a cash offer in 3 minutes
Find out how much your home could sell for in as little as 3 minutes with a no-obligation cash offer.
Estimated market value
$850,200
Get a cash offer in 3 minutes
Find out how much your home could sell for in as little as 3 minutes with a no-obligation cash offer.
Estimated market value
$850,200
- Maryland
- Montgomery County
- Germantown
- 20876
- 11603 Seneca Forest Cir
Nearby cities
Nearby zip codes
Other Germantown Topics
