Price Reduced on this Exquisite Custom Craftsman style Cape Cod nestled on a quiet cul-de-sac lot in the prestigious, amenity-rich Fawn Lake community. Boasting 6 bedrooms, 5.5 bathrooms, and over 5,280 finished square feet of beautifully designed living space, this home offers an exceptional blend of luxury, comfort, and functionality. Step inside to an expansive open-concept floor plan anchored by a spacious great room featuring engineered hardwood floors, a striking 60" linear electric fireplace with custom mantle, and elegant built-in bookcases with storage. The large dining area, illuminated by a designer brass chandelier, flows seamlessly into the show-stopping gourmet kitchen, complete with a generous island with single-bowl farm sink, quartz countertops, tiled backsplash, under-cabinet lighting, pendant lights, and premium stainless steel appliances including a 36" five-burner cooktop, double wall ovens, and a French door refrigerator. A large walk-in pantry ensures plenty of storage, while the island seating overhang is perfect for casual meals. Off the dining area, you'll find a screened-in porch with ceiling fan which offers a tranquil space for outdoor enjoyment. The mudroom, just off the garage entry, is thoughtfully designed with a custom bench and cubbies for easy organization. A spacious laundry room includes a high-end washer and dryer, quartz-topped sink cabinet, additional wall cabinets, and space for a second fridge or freezer with water line. The main level primary suite is a true retreat, featuring abundant natural light, its own mini-split system for personalized cooling, a spa-like bath with a zero-threshold tiled shower with built-in bench and dual shower heads, double quartz vanity, separate water closet, and a custom walk-in closet with built-in dresser. An additional main-floor en-suite bedroom with full tiled bath and walk-in closet is ideal for guests or multigenerational living. A cozy pocket office near the foyer adds work-from-home flexibility. The beautiful wide oak staircase with wrought iron balusters, landing and stair lighting bring you to the fabulous upstairs loft with custom built-in double desk and large windows offers the perfect space for a homework station or creative hub. There you will also find a private en-suite bedroom with full tiled bath and large walk-in closet with custom shelving, two more spacious bedrooms, and a full tiled hall bath. The fully finished walk-out basement is a dream, with 9-foot ceilings, large windows for natural light, a recreation room with custom built-ins, recessed led lighting and luxury vinyl plank flooring throughout. The sixth bedroom is currently outfitted with a 4-person Finnleo traditional bluetooth sauna, there's a home gym with padded flooring, a full tiled bath, and additional storage space. The unfinshed utility area houses the main level HVAC system, high efficiency 80 gallon hot water heater, and whole house water softening system. Additional features include: 400 AMP electric service, Exterior with 7" insulated siding planks, shake accents, and stone detailing. All of this on a beautiful .43-acre quiet cul-de-sac lot with lots of trees for privacy. Located in the coveted gated community of Fawn Lake, known for its private lake, championship golf course, marina, beach, clubhouse, pool, tennis courts, and more, this exceptional property combines luxurious living with an unparalleled lifestyle. You'll love to call this Home!
Sold for $935,000
$935,000
11603 Southview Ct, Spotsylvania, VA 22551
6beds
5,281sqft
Single Family Residence
Built in 2023
0.44 Acres Lot
$942,900 Zestimate®
$177/sqft
$5,429 Estimated rent
Home value
$942,900
$877,000 - $1.02M
$5,429/mo
Zestimate® history
Owner options
List your home for rent
$5,429/mo
Rent Zestimate®
Find your next renter with Zillow Rental Manager. Plus, with online applications, you can quickly screen prospective tenants – for free.
$5,429/mo
Rent Zestimate®
Refinance and save
$8,870/mo
Est. payment
Refinancing to a lower rate could help reduce your monthly payments and save thousands over the life of the loan.
$8,870/mo
Est. payment
Explore your selling options
Work with a Zillow partner agent
Leverage their expertise and Zillow's premium Showcase listings to get your home seen by more buyers.
Get startedList with your own agent
Get your home in front of millions of buyers by listing it on Zillow.
Learn how to do itSell it yourself
Take full control of how buyers see your home on Zillow by listing For Sale by Owner (FSBO).
List your homeWhat's special
Zillow last checked:
Listing updated:
Listed by:
Mary Tibbatts 540-903-6700,
Weichert, REALTORS
Bought with:
Sean Ussery, RS0039945
CENTURY 21 New Millennium
Source: Bright MLS,MLS#: VASP2036668
Facts & features
Interior
Bedrooms & bathrooms
- Bedrooms: 6
- Bathrooms: 6
- Full bathrooms: 5
- 1/2 bathrooms: 1
- Main level bathrooms: 3
- Main level bedrooms: 2
Rooms
- Room types: Primary Bedroom, Bedroom 2, Bedroom 3, Bedroom 4, Bedroom 5, Exercise Room, Great Room, Laundry, Loft, Office, Recreation Room, Utility Room, Bedroom 6, Bathroom 3
Primary bedroom
- Features: Flooring - Carpet, Ceiling Fan(s), Recessed Lighting
- Level: Main
- Area: 252 Square Feet
- Dimensions: 14 X 18
Bedroom 2
- Features: Attached Bathroom, Bathroom - Walk-In Shower, Ceiling Fan(s), Flooring - Carpet, Walk-In Closet(s)
- Level: Main
- Area: 196 Square Feet
- Dimensions: 14 X 14
Bedroom 3
- Features: Attached Bathroom, Flooring - Carpet, Walk-In Closet(s), Bathroom - Walk-In Shower
- Level: Upper
- Area: 165 Square Feet
- Dimensions: 11 X 15
Bedroom 4
- Features: Flooring - Carpet
- Level: Upper
- Area: 168 Square Feet
- Dimensions: 14 X 12
Bedroom 5
- Features: Flooring - Carpet, Walk-In Closet(s)
- Level: Upper
- Area: 228 Square Feet
- Dimensions: 12 X 19
Bedroom 6
- Features: Flooring - Luxury Vinyl Plank, Hot Tub/Spa, Walk-In Closet(s)
- Level: Lower
- Area: 168 Square Feet
- Dimensions: 12 X 14
Bathroom 3
- Features: Bathroom - Walk-In Shower
- Level: Upper
Exercise room
- Features: Ceiling Fan(s), Flooring - Other, Recessed Lighting
- Level: Lower
- Area: 288 Square Feet
- Dimensions: 12 X 24
Great room
- Features: Built-in Features, Ceiling Fan(s), Fireplace - Electric, Flooring - Engineered Wood, Kitchen Island, Recessed Lighting, Pantry, Dining Area, Lighting - Ceiling
- Level: Main
- Area: 784 Square Feet
- Dimensions: 28 X 28
Laundry
- Features: Countertop(s) - Quartz, Flooring - Engineered Wood
- Level: Main
- Area: 66 Square Feet
- Dimensions: 6 X 11
Loft
- Features: Built-in Features, Recessed Lighting
- Level: Upper
- Area: 323 Square Feet
- Dimensions: 17 X 19
Mud room
- Features: Built-in Features, Flooring - Engineered Wood
- Level: Main
- Area: 55 Square Feet
- Dimensions: 5 X 11
Office
- Features: Flooring - Engineered Wood, Recessed Lighting
- Level: Main
- Area: 56 Square Feet
- Dimensions: 7 X 8
Recreation room
- Features: Basement - Finished, Flooring - Luxury Vinyl Plank, Recessed Lighting, Built-in Features
- Level: Lower
- Area: 697 Square Feet
- Dimensions: 17 X 41
Utility room
- Features: Basement - Unfinished, Flooring - Concrete
- Level: Lower
- Area: 250 Square Feet
- Dimensions: 10 X 25
Heating
- Forced Air, Heat Pump, Zoned, Electric
Cooling
- Ceiling Fan(s), Central Air, Heat Pump, Programmable Thermostat, Zoned, Ductless, Electric
Appliances
- Included: Cooktop, Dishwasher, Disposal, Exhaust Fan, Ice Maker, Refrigerator, Stainless Steel Appliance(s), Water Heater, Dryer, Extra Refrigerator/Freezer, Double Oven, Microwave, Washer, Electric Water Heater
- Laundry: Main Level, Laundry Room, Mud Room
Features
- Built-in Features, Ceiling Fan(s), Dining Area, Entry Level Bedroom, Open Floorplan, Kitchen Island, Pantry, Primary Bath(s), Upgraded Countertops, Walk-In Closet(s), 9'+ Ceilings, Dry Wall
- Flooring: Engineered Wood, Carpet, Luxury Vinyl
- Doors: Insulated, Sliding Glass
- Windows: Energy Efficient, Double Pane Windows, Insulated Windows, Low Emissivity Windows, Screens, Sliding, Transom, Vinyl Clad
- Basement: Full,Finished,Heated,Improved,Interior Entry,Exterior Entry,Side Entrance,Walk-Out Access,Windows
- Number of fireplaces: 1
- Fireplace features: Electric
Interior area
- Total structure area: 5,603
- Total interior livable area: 5,281 sqft
- Finished area above ground: 3,456
- Finished area below ground: 1,825
Property
Parking
- Total spaces: 4
- Parking features: Garage Faces Side, Garage Door Opener, Asphalt, Attached, Driveway
- Attached garage spaces: 2
- Uncovered spaces: 2
Accessibility
- Accessibility features: None
Features
- Levels: Three
- Stories: 3
- Patio & porch: Screened, Porch
- Exterior features: Rain Gutters, Flood Lights, Lighting
- Pool features: Community
- Has spa: Yes
- Spa features: Indoor
Lot
- Size: 0.44 Acres
- Features: Backs to Trees, Cul-De-Sac, Front Yard, Landscaped, No Thru Street
Details
- Additional structures: Above Grade, Below Grade
- Parcel number: 18C431180
- Zoning: P3*
- Special conditions: Standard
Construction
Type & style
- Home type: SingleFamily
- Architectural style: Craftsman,Cape Cod
- Property subtype: Single Family Residence
Materials
- Stone, Vinyl Siding
- Foundation: Concrete Perimeter
- Roof: Architectural Shingle
Condition
- Excellent
- New construction: No
- Year built: 2023
Details
- Builder model: The Southport lll
Utilities & green energy
- Electric: Underground, 200+ Amp Service
- Sewer: Public Sewer
- Water: Public
- Utilities for property: Fiber Optic
Community & HOA
Community
- Features: Pool
- Subdivision: Fawn Lake
HOA
- Has HOA: Yes
- Amenities included: Beach Access, Bar/Lounge, Baseball Field, Basketball Court, Boat Ramp, Clubhouse, Dining Rooms, Common Grounds, Dog Park, Fitness Center, Gated, Golf Course, Golf Course Membership Available, Spa/Hot Tub, Jogging Path, Lake, Non-Lake Recreational Area, Picnic Area, Pool, Pier/Dock, Security, Soccer Field, Tennis Court(s), Tot Lots/Playground, Volleyball Courts, Water/Lake Privileges
- Services included: Common Area Maintenance, Fiber Optics Available, Management, Pier/Dock Maintenance, Pool(s), Recreation Facility, Reserve Funds, Road Maintenance, Security, Snow Removal
- HOA fee: $3,403 annually
- HOA name: FAWN LAKE HOA
Location
- Region: Spotsylvania
Financial & listing details
- Price per square foot: $177/sqft
- Tax assessed value: $790,000
- Annual tax amount: $5,801
- Date on market: 10/2/2025
- Listing agreement: Exclusive Right To Sell
- Listing terms: Cash,Conventional,VA Loan,FHA,USDA Loan
- Ownership: Fee Simple
Price history
| Date | Event | Price |
|---|---|---|
| 3/3/2026 | Sold | $935,000-2.1%$177/sqft |
Source:  Bright MLS #VASP2036668 Report a problem Bright MLS #VASP2036668 Report a problem | ||
| 1/31/2026 | Contingent | $955,000$181/sqft |
Source: Bright MLS #VASP2036668 Report a problem | ||
| 1/9/2026 | Price change | $955,000-4.4%$181/sqft |
Source: Bright MLS #VASP2036668 Report a problem | ||
| 12/26/2025 | Listed for sale | $998,500$189/sqft |
Source: Bright MLS #VASP2036668 Report a problem | ||
| 12/13/2025 | Contingent | $998,500$189/sqft |
Source: Bright MLS #VASP2036668 Report a problem | ||
| 11/21/2025 | Price change | $998,500-2.6%$189/sqft |
Source: Bright MLS #VASP2036668 Report a problem | ||
| 10/3/2025 | Listed for sale | $1,025,000+587.9%$194/sqft |
Source: Bright MLS #VASP2036668 Report a problem | ||
| 4/5/2025 | Listing removed | $149,000-83.1%$28/sqft |
Source:  CAAR #VASP228812 Report a problem CAAR #VASP228812 Report a problem | ||
| 8/30/2023 | Sold | $880,000-1.1%$167/sqft |
Source: Bright MLS #VASP2018330 Report a problem | ||
| 8/1/2023 | Contingent | $889,900$169/sqft |
Source: Bright MLS #VASP2018330 Report a problem | ||
| 7/13/2023 | Price change | $889,900-1.1%$169/sqft |
Source: Bright MLS #VASP2018330 Report a problem | ||
| 6/15/2023 | Price change | $899,900-2.7%$170/sqft |
Source: Bright MLS #VASP2018330 Report a problem | ||
| 5/24/2023 | Price change | $924,900-0.5%$175/sqft |
Source: Bright MLS #VASP2017580 Report a problem | ||
| 5/19/2023 | Price change | $929,900+0.5%$176/sqft |
Source: Bright MLS #VASP2017580 Report a problem | ||
| 4/28/2023 | Price change | $924,900-2.6%$175/sqft |
Source: Bright MLS #VASP2016494 Report a problem | ||
| 3/31/2023 | Price change | $949,900-2.6%$180/sqft |
Source: Bright MLS #VASP2016494 Report a problem | ||
| 3/18/2023 | Listed for sale | $974,900+596.4%$185/sqft |
Source: Bright MLS #VASP2016086 Report a problem | ||
| 3/31/2022 | Sold | $140,000-6%$27/sqft |
Source: Bright MLS #VASP228812 Report a problem | ||
| 3/22/2022 | Pending sale | $149,000$28/sqft |
Source: Bright MLS #VASP228812 Report a problem | ||
| 3/1/2022 | Contingent | $149,000$28/sqft |
Source: Bright MLS #VASP228812 Report a problem | ||
| 2/11/2021 | Listed for sale | $149,000+84.9%$28/sqft |
Source: Bright MLS #VASP228812 Report a problem | ||
| 3/31/2016 | Sold | $80,580$15/sqft |
Source: Public Record Report a problem | ||
Public tax history
| Year | Property taxes | Tax assessment |
|---|---|---|
| 2025 | $5,801 | $790,000 |
| 2024 | $5,801 +79% | $790,000 +88.1% |
| 2023 | $3,241 +339.4% | $420,000 +320% |
| 2022 | $738 +12% | $100,000 +22.9% |
| 2021 | $659 | $81,400 |
| 2020 | $659 -4.5% | $81,400 |
| 2019 | $690 +1.7% | $81,400 |
| 2018 | $678 | $81,400 -4.3% |
| 2017 | -- | $85,100 |
Find assessor info on the county website
Neighborhood: 22551
Nearby homes
- $812,1004 bd4 ba3.6k sqft11601 Southview Ct, Spotsylvania, VA 22551Off Market
- $914,1004 bd4 ba4.4k sqft11506 Stonewood Ct, Spotsylvania, VA 22551Off Market
- $884,5005 bd4 ba4.4k sqft11605 Southview Ct, Spotsylvania, VA 22551Off Market
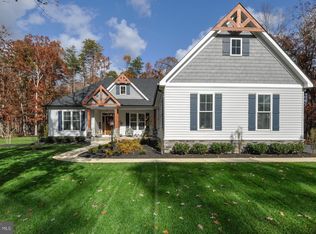
- $975,5006 bd4 ba5.2k sqft11600 Southview Ct, Spotsylvania, VA 22551Off Market
- $944,2005 bd5 ba4.4k sqft11602 Southview Ct, Spotsylvania, VA 22551Off Market
- $853,3000.828 Acres11508 Stonewood Ct, Spotsylvania, VA 22551Off Market
- $700,3003 bd3 ba2.2k sqft11604 Southview Ct, Spotsylvania, VA 22551Off Market
- $1,164,2005 bd6 ba6.7k sqft11004 Waterstone Pl, Spotsylvania, VA 22551Off Market
Nearby schools
GreatSchools rating
- 8/10Brock Road Elementary SchoolGrades: PK-5Distance: 3.2 mi
- 7/10Ni River Middle SchoolGrades: 6-8Distance: 5.8 mi
- 6/10Riverbend High SchoolGrades: 9-12Distance: 9 mi
Schools provided by the listing agent
- Elementary: Brock Road
- Middle: Ni River
- High: Riverbend
- District: Spotsylvania County Public Schools
Source: Bright MLS. This data may not be complete. We recommend contacting the local school district to confirm school assignments for this home.
Get a cash offer in 3 minutes
Find out how much your home could sell for in as little as 3 minutes with a no-obligation cash offer.
Estimated market value
$942,900
Get a cash offer in 3 minutes
Find out how much your home could sell for in as little as 3 minutes with a no-obligation cash offer.
Estimated market value
$942,900
- Virginia
- Spotsylvania County
- Locust Grove
- 22551
- 11603 Southview Ct
Nearby cities
Nearby zip codes
Other Locust Grove Topics
