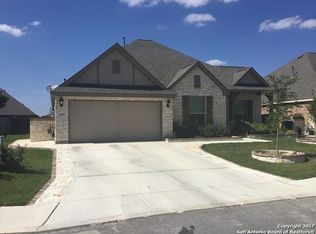

Sierra Mesa floor plan - Features a beautiful 2 story, 3 sides masonry, 5 bdrm 3.5 baths, study w/ wood floors, game room, open floor plan, high ceilings, formal dining, kitchen with large island, granite counter tops, stainless steel appliances, ceramic tile throughout living area, family room with fire place, master bath, separate tub/shower, walk in closet, separate vanity, full sod, and sprinkler system, covered patio, fence and great back yard with mature trees, on a corner lot.
This property is not currently displayed as for sale or rent on Zillow. This may be different from what's on other websites or public sources.