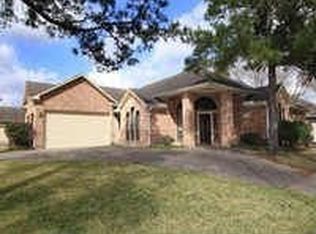
Beautifully maintained one-story home on a desirable corner lot featuring a half-circle driveway and fantastic curb appeal! This 3-bedroom, 2.5-bath home offers a functional layout with both comfort and style. Inside, you'll find no carpet throughout, making for easy maintenance and a clean, modern feel. The home features a formal dining room, a dedicated home office, and a spacious living area centered around a cozy fireplace, perfect for relaxing or entertaining. The kitchen features updated appliances and flows easily into the main living spaces. The private primary suite includes dual sinks and dual walk-in closets. Located in a community zoned to Cy-Fair ISD, this property offers convenient access to shopping, dining, and everyday essentials. Residents enjoy great neighborhood amenities, including a pool, tennis courts, playground, mosquito control, and trash pickup. A wonderful opportunity to own a move-in-ready home in a well-established community!
For sale
Price cut: $12K (8/20)
$338,000
11603 Vailrun Dr, Houston, TX 77070
3beds
2,556sqft
Single Family Residence
Built in 1991
8,969 Square Feet Lot
$333,300 Zestimate®
$132/sqft
$63/mo HOA
What's special
Cozy fireplaceTennis courtsDedicated home officeUpdated appliancesHalf-circle drivewayFormal dining roomFantastic curb appeal
- 25 days
- 1,496
- 167
Likely to sell faster than
Zillow last checked:
Listing updated:
Listed by:
Elizabeth Wallace TREC #0701003 832-519-7982,
RE/MAX Universal
Source: HAR,MLS#: 24298642
Facts & features
Interior
Bedrooms & bathrooms
- Bedrooms: 3
- Bathrooms: 3
- Full bathrooms: 2
- 1/2 bathrooms: 1
Rooms
- Room types: Utility Room
Primary bedroom
- Level: First
- Area: 342
- Dimensions: 19x18
Bedroom
- Level: First
- Area: 154
- Dimensions: 14x11
Bedroom
- Level: First
- Area: 143
- Dimensions: 13x11
Other
- Level: First
- Area: 121
- Dimensions: 11x11
Breakfast
- Level: First
- Area: 70
- Dimensions: 10x7
Dining room
- Level: First
- Area: 165
- Dimensions: 15x11
Kitchen
- Level: First
- Area: 315
- Dimensions: 15x21
Living room
- Level: First
- Area: 570
- Dimensions: 19x30
Heating
- Natural Gas
Cooling
- Electric
Appliances
- Included: Disposal, Microwave, Electric Cooktop, Dishwasher
- Laundry: Electric Dryer Hookup, Washer Hookup
Features
- High Ceilings, En-Suite Bath, Split Plan, Walk-In Closet(s)
- Flooring: Tile
- Number of fireplaces: 1
- Fireplace features: Gas
Interior area
- Total structure area: 2,556
- Total interior livable area: 2,556 sqft
Property
Parking
- Total spaces: 2
- Parking features: Attached
- Attached garage spaces: 2
Features
- Stories: 1
- Patio & porch: Porch
- Fencing: Back Yard
Lot
- Size: 8,969 Square Feet
- Features: Back Yard, Corner Lot, Subdivided, 0 Up To 1/4 Acre
Details
- Parcel number: 1150550030024
Construction
Type & style
- Home type: SingleFamily
- Architectural style: Traditional
- Property subtype: Single Family Residence
Materials
- Brick
- Foundation: Slab
- Roof: Composition
Condition
- New construction: No
- Year built: 1991
Utilities & green energy
- Sewer: Public Sewer
- Water: Water District
Community & HOA
Community
- Subdivision: Lakewood Forest Patio Homes
HOA
- Has HOA: Yes
- Amenities included: Playground, Pool, Tennis Court(s)
- HOA fee: $750 annually
Location
- Region: Houston
Financial & listing details
- Price per square foot: $132/sqft
- Tax assessed value: $376,342
- Annual tax amount: $8,064
- Date on market: 8/9/2026
- Listing terms: Cash,Conventional,FHA,Investor,VA Loan
Estimated market value
$333,300
$317,000 - $350,000
$2,538/mo
Price history
| Date | Event | Price |
|---|---|---|
| 8/20/2026 | Price change | $338,000-3.4%$132/sqft |
Source: | ||
| 8/9/2026 | Listed for sale | $350,000+4.5%$137/sqft |
Source: | ||
| 7/5/2026 | Listing removed | $335,000$131/sqft |
Source: | ||
| 6/13/2026 | Pending sale | $335,000$131/sqft |
Source: | ||
| 6/9/2026 | Price change | $335,000-3.6%$131/sqft |
Source: | ||
| 5/16/2026 | Price change | $347,500-3.2%$136/sqft |
Source: | ||
| 4/23/2026 | Listed for sale | $359,000$140/sqft |
Source: | ||
| 4/15/2026 | Pending sale | $359,000$140/sqft |
Source: | ||
| 3/31/2026 | Listed for sale | $359,000+111.2%$140/sqft |
Source: | ||
| 3/24/2021 | Listing removed | -- |
Source: Owner Report a problem | ||
| 9/30/2018 | Sold | -- |
Source: Agent Provided Report a problem | ||
| 6/30/2018 | Listing removed | $170,000$67/sqft |
Source: Owner Report a problem | ||
| 5/15/2018 | Price change | $170,000-8.1%$67/sqft |
Source: Owner Report a problem | ||
| 2/16/2018 | Listed for sale | $185,000$72/sqft |
Source: Owner Report a problem | ||
Public tax history
| Year | Property taxes | Tax assessment |
|---|---|---|
| 2025 | $2,780 +8.4% | $376,342 +4.8% |
| 2024 | $2,565 +21.6% | $359,032 -8.1% |
| 2023 | $2,110 +8.9% | $390,536 +7.3% |
| 2022 | $1,937 | $363,964 +34% |
| 2021 | -- | $271,672 +11.3% |
| 2020 | $1,764 -4.8% | $244,193 -3.2% |
| 2019 | $1,852 -20.1% | $252,391 +13.7% |
| 2018 | $2,316 | $221,916 -10.4% |
| 2017 | $2,316 -7.6% | $247,721 +2.9% |
| 2016 | $2,506 +18.6% | $240,715 +3.1% |
| 2015 | $2,113 | $233,453 +9.3% |
| 2014 | $2,113 | $213,497 +8.9% |
| 2013 | -- | $196,062 +1% |
| 2012 | -- | $194,155 |
| 2011 | -- | $194,155 |
| 2010 | -- | $194,155 |
| 2009 | -- | $194,155 |
| 2007 | -- | $194,155 -0.9% |
| 2006 | -- | $195,901 |
| 2005 | -- | $195,901 +7.8% |
| 2004 | -- | $181,700 |
| 2003 | -- | $181,700 |
| 2002 | -- | $181,700 +3.8% |
| 2001 | -- | $175,100 +3.8% |
| 2000 | -- | $168,700 |
Find assessor info on the county website
Monthly payment
Est. payment
Payment breakdown
Explore the cost of this home by adjusting the details. Changes won't be saved.Climate risks
Neighborhood: 77070
Nearby schools
Schools provided by the listing agent
- Elementary: Moore Elementary School (Cypress-Fairbanks)
- Middle: Hamilton Middle School (Cypress-Fairbanks)
- High: Cypress Creek High School
Source: HAR. This data may not be complete. We recommend contacting the local school district to confirm school assignments for this home.