This 1.5 story home boasts 5 bedrooms, 3 full bath, 2-car attached garage and an over sized 1 car detached garage. Listed below recent appraised value! Kitchen with tons of cabinets with pull outs. The master bedroom is on the main level with adjoining bedroom that would make great nursery/office/or new master bathroom! 2 bedrooms plus loft space on upper floor. Finished basement with rec room, bedroom 5, 3rd full bath and workshop. Enjoy the huge backyard from large covered deck! The detached 1 car garage/workshop provides a fantastic opportunity for a home-based business, extra storage, or a dedicated space for your boat or additional vehicles. Located in a prime area with excellent highway access, convenient proximity to restaurants, shopping centers, and amenities.
Pending
$420,000
11603 W 77th St, Lenexa, KS 66214
5beds
2,650sqft
Single Family Residence
Built in 1978
0.32 Acres Lot
$-- Zestimate®
$158/sqft
$-- HOA
What's special
Large covered deckHuge backyard
- 66 days
- 104
- 1
Likely to sell faster than
Zillow last checked:
Listing updated:
Listed by:
Steve Hougland 913-449-9920,
KW Diamond Partners,
Suzy Lowe 913-927-3416,
KW Diamond Partners
Source: Heartland MLS as distributed by MLS GRID,MLS#: 2632065
Facts & features
Interior
Bedrooms & bathrooms
- Bedrooms: 5
- Bathrooms: 3
- Full bathrooms: 3
Primary bedroom
- Features: Ceiling Fan(s), Walk-In Closet(s)
- Level: Main
- Dimensions: 15 x 11
Bedroom 2
- Features: Ceiling Fan(s)
- Level: Main
- Dimensions: 10 x 9
Bedroom 3
- Features: Ceiling Fan(s)
- Level: Second
- Dimensions: 11 x 9
Bedroom 4
- Features: Ceiling Fan(s)
- Level: Second
- Dimensions: 12 x 10
Bedroom 5
- Features: Carpet
- Level: Lower
- Dimensions: 12 x 10
Dining room
- Level: Main
- Dimensions: 12 x 10
Kitchen
- Features: Granite Counters, Pantry
- Level: Main
- Dimensions: 13 x 11
Laundry
- Features: Built-in Features
- Level: Main
Living room
- Features: Fireplace
- Level: Main
- Dimensions: 17 x 13
Loft
- Features: Carpet, Ceiling Fan(s)
- Level: Second
- Dimensions: 11 x 8
Recreation room
- Features: Carpet
- Level: Lower
- Dimensions: 24 x 19
Heating
- Forced Air
Cooling
- Electric
Appliances
- Included: Dishwasher, Disposal, Microwave, Electric Range, Stainless Steel Appliance(s)
- Laundry: Laundry Room, Main Level
Features
- Ceiling Fan(s), Pantry, Vaulted Ceiling(s), Walk-In Closet(s)
- Flooring: Carpet, Laminate
- Doors: Storm Door(s)
- Windows: Thermal Windows
- Basement: Finished,Full
- Number of fireplaces: 1
- Fireplace features: Living Room
Interior area
- Total structure area: 2,650
- Total interior livable area: 2,650 sqft
- Finished area above ground: 1,550
- Finished area below ground: 1,100
Property
Parking
- Total spaces: 3
- Parking features: Attached, Detached
- Attached garage spaces: 3
Features
- Patio & porch: Deck- Covered
- Fencing: Metal,Wood
Lot
- Size: 0.32 Acres
- Features: City Lot
Details
- Additional structures: Garage(s)
- Parcel number: IP089000000041
Construction
Type & style
- Home type: SingleFamily
- Architectural style: Traditional
- Property subtype: Single Family Residence
Materials
- Brick Trim, Wood Siding
- Roof: Composition
Condition
- Year built: 1978
Utilities & green energy
- Sewer: Public Sewer
- Water: Public
Community & HOA
Community
- Subdivision: Cedar Valley
HOA
- Has HOA: No
Location
- Region: Lenexa
Financial & listing details
- Price per square foot: $158/sqft
- Tax assessed value: $369,400
- Annual tax amount: $4,797
- Date on market: 7/16/2026
- Listing terms: Cash,Conventional,FHA,Private Financing Available
- Exclusions: Fire Place
- Ownership: Private
Estimated market value
Not available
Estimated sales range
Not available
Not available
Price history
| Date | Event | Price |
|---|---|---|
| 7/24/2026 | Pending sale | $420,000$158/sqft |
Source:  Heartland MLS as distributed by MLS GRID #2632065 Report a problem Heartland MLS as distributed by MLS GRID #2632065 Report a problem | ||
| 7/17/2026 | Listed for sale | $420,000+16.7%$158/sqft |
Source: Heartland MLS as distributed by MLS GRID #2632065 Report a problem | ||
| 9/12/2023 | Sold | -- |
Source: Heartland MLS as distributed by MLS GRID #2443528 Report a problem | ||
| 8/10/2023 | Pending sale | $359,950$136/sqft |
Source: Heartland MLS as distributed by MLS GRID #2443528 Report a problem | ||
| 8/7/2023 | Listed for sale | $359,950$136/sqft |
Source: Heartland MLS as distributed by MLS GRID #2443528 Report a problem | ||
| 8/4/2023 | Contingent | $359,950$136/sqft |
Source: Heartland MLS as distributed by MLS GRID #2443528 Report a problem | ||
| 7/27/2023 | Pending sale | $359,950$136/sqft |
Source: Heartland MLS as distributed by MLS GRID #2443528 Report a problem | ||
| 7/18/2023 | Listed for sale | $359,950$136/sqft |
Source: Heartland MLS as distributed by MLS GRID #2443528 Report a problem | ||
Public tax history
| Year | Property taxes | Tax assessment |
|---|---|---|
| 2025 | $4,636 +10% | $42,481 +11.3% |
| 2024 | $4,213 +1.1% | $38,168 +3.2% |
| 2023 | $4,166 +17.1% | $36,995 +17.3% |
| 2022 | $3,557 | $31,544 +14.1% |
| 2021 | -- | $27,658 +1.3% |
| 2020 | $3,287 | $27,301 +8.9% |
| 2019 | -- | $25,059 +4.1% |
| 2018 | -- | $24,081 +3.7% |
| 2017 | $2,917 +2.9% | $23,230 +4.2% |
| 2016 | $2,836 +5.2% | $22,298 +4.5% |
| 2015 | $2,696 +6.5% | $21,332 +9.4% |
| 2013 | $2,530 +7.8% | $19,492 -2.2% |
| 2012 | $2,347 +1.6% | $19,929 -0.6% |
| 2010 | $2,309 -1.4% | $20,044 -3% |
| 2009 | $2,341 -5.1% | $20,665 |
| 2008 | $2,467 +3.2% | $20,665 +2% |
| 2007 | $2,390 +8.4% | $20,263 +0.9% |
| 2006 | $2,204 | $20,090 +3.4% |
| 2005 | -- | $19,435 |
Find assessor info on the county website
Monthly payment
Est. payment
Payment breakdown
Explore the cost of this home by adjusting the details. Changes won't be saved.Climate risks
Neighborhood: 66214
Nearby schools
Schools provided by the listing agent
- Elementary: Shawanoe
- Middle: Trailridge
- High: SM Northwest
Source: Heartland MLS as distributed by MLS GRID. This data may not be complete. We recommend contacting the local school district to confirm school assignments for this home.


Similar homes
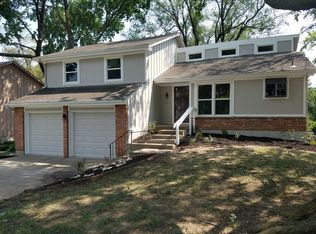
- $400,0004 bd3 ba1.7k sqft7910 Rene St, Lenexa, KS 66215For Sale
 MLS ID #2641375, Georgiane Hayhow, Seek Real Estate. Heartland MLS as distributed by MLS GRID
 - $469,0004 bd4 ba2.7k sqft12823 W 82nd St, Lenexa, KS 66215For Sale
 MLS ID #2637262, April Erhart, Crown Realty. Heartland MLS as distributed by MLS GRID
 - $450,0004 bd3 ba2.3k sqft10401 Long St, Overland Park, KS 66215For Sale
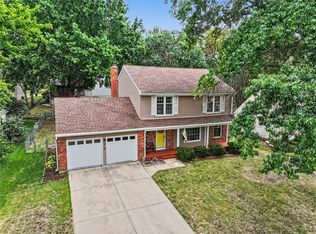 MLS ID #2641969, Marian Coast, BHG Kansas City Homes. Heartland MLS as distributed by MLS GRID
 - $450,0004 bd4 ba2.6k sqft13608 W 68th St, Shawnee, KS 66216For Sale
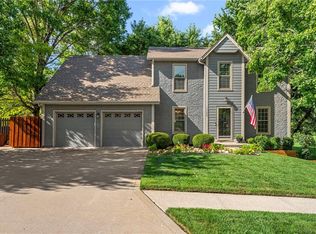 MLS ID #2637214, Joanna Mispagel, ReeceNichols- Leawood Town Center. Heartland MLS as distributed by MLS GRID
