Brick-front colonial on a ¼-acre cul-de-sac lot featuring a grand two-story foyer and an open staircase with an upper-level overlook. Sunlight floods the home through multiple bay windows, floor-to-ceiling windows with transoms, and additional windows on both stair landings and in the foyer with an arched transom. The spacious kitchen offers granite countertops, a large island with seating, stainless steel appliances including a gas cooktop, double ovens, built-in microwave, and a darling pantry. French doors open to a large deck overlooking the tree-lined backyard. The open-concept kitchen–family room features impressive 9' ceilings. The main level also includes an office/flex room, a formal dining room, and elegant trim work throughout—chair rail, crown molding, tall baseboards, and custom window trim. The primary bedroom suite is expansive and features a tray ceiling, beautiful dark engineered wood floors, two large walk-in closets, and a stunning spa-like bathroom with soaking tub and separate shower. The upper level continues with rich, dark, high-quality engineered flooring and offers three additional generously sized bedrooms served by a hall bath with beautiful Italian tile work and double sinks. This is a very clean, impeccably maintained home. The fully finished, ground-level walkout basement extends the living space with a large family/rec room, a theater/flex room, a full bath, a sump pump, and a dedicated storage area. Commute times are excellent, with approximately 24–30 minutes to Washington, D.C., 30–35 minutes to the Pentagon, and just 25–30 minutes to Joint Base Andrews only 8 miles away. Fort Meade is about a 35-minute drive (approximately 24 miles), and Annapolis is roughly 30–35 minutes away (22–24 miles).
Sold for $685,000
$685,000
11604 Bronco Ct, Upper Marlboro, MD 20772
4beds
3,912sqft
Single Family Residence
Built in 2006
10,173 Square Feet Lot
$684,000 Zestimate®
$175/sqft
$3,969 Estimated rent
Home value
$684,000
$609,000 - $766,000
$3,969/mo
Zestimate® history
Owner options
List your home for rent
$3,969/mo
Rent Zestimate®
Find your next renter with Zillow Rental Manager. Plus, with online applications, you can quickly screen prospective tenants – for free.
$3,969/mo
Rent Zestimate®
Refinance and save
$4,389/mo
Est. payment
Refinancing to a lower rate could help reduce your monthly payments and save thousands over the life of the loan.
$4,389/mo
Est. payment
Explore your selling options
Work with a Zillow partner agent
Leverage their expertise and Zillow's premium Showcase listings to get your home seen by more buyers.
Get startedList with your own agent
Get your home in front of millions of buyers by listing it on Zillow.
Learn how to do itSell it yourself
Take full control of how buyers see your home on Zillow by listing For Sale by Owner (FSBO).
List your homeWhat's special
Tree-lined backyardBrick-front colonialGrand two-story foyerLarge deckMultiple bay windowsFloor-to-ceiling windows with transomsFormal dining room
Zillow last checked:
Listing updated:
Listed by:
Lori Jean Buongiovanni 240-441-2934,
EXP Realty, LLC
Bought with:
Merfat Mohammed, 5014523
RE/MAX Galaxy
Source: Bright MLS,MLS#: MDPG2182774
Facts & features
Interior
Bedrooms & bathrooms
- Bedrooms: 4
- Bathrooms: 4
- Full bathrooms: 3
- 1/2 bathrooms: 1
- Main level bathrooms: 1
Basement
- Area: 1257
Heating
- Forced Air, Natural Gas
Cooling
- Central Air, Electric
Appliances
- Included: Double Oven, Cooktop, Microwave, Dishwasher, Exhaust Fan, Refrigerator, Stainless Steel Appliance(s), Washer, Dryer, Gas Water Heater
- Laundry: Has Laundry
Features
- Dining Area, Breakfast Area, Combination Kitchen/Living, Crown Molding, Family Room Off Kitchen, Formal/Separate Dining Room, Eat-in Kitchen, Kitchen Island, Kitchen - Table Space, Primary Bath(s), Upgraded Countertops, Walk-In Closet(s), High Ceilings, Dry Wall
- Flooring: Hardwood, Laminate, Wood
- Basement: Finished,Heated,Improved,Interior Entry,Concrete,Sump Pump,Walk-Out Access,Windows
- Number of fireplaces: 1
Interior area
- Total structure area: 3,912
- Total interior livable area: 3,912 sqft
- Finished area above ground: 2,655
- Finished area below ground: 1,257
Property
Parking
- Total spaces: 2
- Parking features: Garage Faces Front, Garage Door Opener, Oversized, Asphalt, Attached, Driveway
- Attached garage spaces: 2
- Has uncovered spaces: Yes
Accessibility
- Accessibility features: None
Features
- Levels: Three
- Stories: 3
- Pool features: None
- Has view: Yes
- View description: Trees/Woods
Lot
- Size: 10,173 Square Feet
Details
- Additional structures: Above Grade, Below Grade
- Parcel number: 17153561594
- Zoning: RR
- Special conditions: Standard
Construction
Type & style
- Home type: SingleFamily
- Architectural style: Colonial
- Property subtype: Single Family Residence
Materials
- Frame
- Foundation: Concrete Perimeter
- Roof: Shingle
Condition
- Excellent
- New construction: No
- Year built: 2006
Utilities & green energy
- Electric: 200+ Amp Service
- Sewer: Public Sewer
- Water: Public
- Utilities for property: Electricity Available, Natural Gas Available, Phone, Sewer Available, Water Available
Community & HOA
Community
- Subdivision: Charles Hill
HOA
- Has HOA: Yes
- HOA fee: $100 monthly
Location
- Region: Upper Marlboro
Financial & listing details
- Price per square foot: $175/sqft
- Tax assessed value: $526,700
- Annual tax amount: $7,605
- Date on market: 11/7/2025
- Listing agreement: Exclusive Right To Sell
- Listing terms: Cash,Conventional,FHA,VA Loan
- Ownership: Fee Simple
Price history
| Date | Event | Price |
|---|---|---|
| 4/20/2026 | Sold | $685,000-0.7%$175/sqft |
Source:  Bright MLS #MDPG2182774 Report a problem Bright MLS #MDPG2182774 Report a problem | ||
| 3/6/2026 | Contingent | $690,000$176/sqft |
Source: Bright MLS #MDPG2182774 Report a problem | ||
| 1/12/2026 | Listed for sale | $690,000$176/sqft |
Source: Bright MLS #MDPG2182774 Report a problem | ||
| 12/4/2025 | Listing removed | $690,000$176/sqft |
Source: Bright MLS #MDPG2182774 Report a problem | ||
| 11/8/2025 | Listed for sale | $690,000+90.1%$176/sqft |
Source: Bright MLS #MDPG2182774 Report a problem | ||
| 4/18/2016 | Sold | $363,000+2.5%$93/sqft |
Source: Public Record Report a problem | ||
| 12/9/2015 | Listing removed | $354,000$90/sqft |
Source: RE/MAX 2000 #PG8067969 Report a problem | ||
| 9/22/2015 | Pending sale | $354,000$90/sqft |
Source: RE/MAX 2000 #PG8067969 Report a problem | ||
| 9/5/2015 | Price change | $354,000+10.6%$90/sqft |
Source: RE/MAX 2000 #PG8067969 Report a problem | ||
| 6/13/2015 | Pending sale | $320,000$82/sqft |
Source: RE/MAX 2000 #PG8067969 Report a problem | ||
| 6/8/2015 | Listed for sale | $320,000$82/sqft |
Source: RE/MAX 2000 #PG8067969 Report a problem | ||
| 8/14/2014 | Pending sale | $320,000$82/sqft |
Source: Re/Max 2000 #PG8067969 Report a problem | ||
| 8/14/2014 | Listed for sale | $320,000$82/sqft |
Source: Re/Max 2000 #PG8067969 Report a problem | ||
| 8/30/2013 | Listing removed | $320,000$82/sqft |
Source: Re/Max 2000 #PG8067969 Report a problem | ||
| 5/1/2013 | Listed for sale | $320,000-3%$82/sqft |
Source: Re/Max 2000 #PG8067969 Report a problem | ||
| 2/17/2012 | Listing removed | $330,000$84/sqft |
Source: Long & Foster Real Estate #PG7773672 Report a problem | ||
| 2/14/2012 | Listed for sale | $330,000-2.9%$84/sqft |
Source: Long and Foster Report a problem | ||
| 7/3/2011 | Listing removed | $340,000$87/sqft |
Source: Fairfax Realty,Inc. #PG7363174 Report a problem | ||
| 1/16/2011 | Price change | $340,000-5.6%$87/sqft |
Source: Fairfax Realty,Inc. #PG7363174 Report a problem | ||
| 10/8/2010 | Price change | $359,999-2.7%$92/sqft |
Source: Fairfax Realty,Inc. #PG7363174 Report a problem | ||
| 9/18/2010 | Price change | $369,999-2.6%$95/sqft |
Source: Fairfax Realty,Inc. #PG7363174 Report a problem | ||
| 8/13/2010 | Price change | $379,999-2.6%$97/sqft |
Source: Fairfax Realty,Inc. #PG7363174 Report a problem | ||
| 8/11/2010 | Listed for sale | $389,999+12480.6%$100/sqft |
Source: Fairfax Realty,Inc. #PG7363174 Report a problem | ||
| 4/21/2007 | Sold | $3,100$1/sqft |
Source: Agent Provided Report a problem | ||
Public tax history
| Year | Property taxes | Tax assessment |
|---|---|---|
| 2025 | $8,005 +48.4% | $526,700 +8.6% |
| 2024 | $5,393 +9.4% | $485,000 +9.4% |
| 2023 | $4,930 +10.4% | $443,300 +10.4% |
| 2022 | $4,466 | $401,600 |
| 2021 | $4,466 | $401,600 |
| 2020 | $4,466 -23.6% | $401,600 -0.7% |
| 2019 | $5,842 | $404,567 |
| 2018 | $5,842 -0.5% | $404,567 +2.4% |
| 2017 | $5,870 +18% | $395,033 +2.5% |
| 2016 | $4,977 | $385,500 +4.7% |
| 2015 | $4,977 | $368,100 +5% |
| 2014 | $4,977 | $350,700 +5.2% |
| 2013 | -- | $333,300 |
| 2012 | -- | $333,300 |
| 2011 | -- | $333,300 -39.5% |
| 2010 | -- | $551,230 +1.4% |
| 2009 | -- | $543,696 +1.4% |
| 2008 | -- | $536,163 +1.4% |
| 2007 | -- | $528,630 +2697% |
| 2006 | -- | $18,900 |
| 2005 | -- | $18,900 |
| 2004 | -- | $18,900 |
Find assessor info on the county website
Neighborhood: Westphalia
Nearby homes
- $656,700-- bd3 ba2.8k sqft11602 Bronco Ct, Upper Marlboro, MD 20772Off Market
- $764,700-- bd4 ba3.9k sqft11605 Bronco Ct, Upper Marlboro, MD 20772Off Market
- $803,5004 bd4 ba5.2k sqft11603 Bronco Ct, Upper Marlboro, MD 20772Off Market
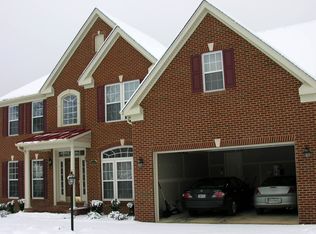
- $717,7005 bd4 ba3.4k sqft11600 Bronco Ct, Upper Marlboro, MD 20772Off Market
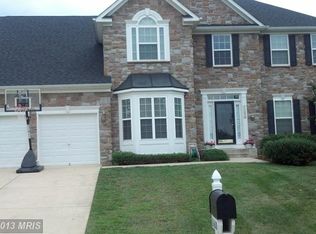
- $877,0005 bd5 ba5.1k sqft5208 Trotters Glen Dr, Upper Marlboro, MD 20772Sold
- $726,1004 bd2 ba3.3k sqft5204 Trotters Glen Dr, Upper Marlboro, MD 20772Off Market
- $142,600-- bd-- ba-- sqft5209 John Pumphrey Ln, Upper Marlboro, MD 20772Off Market
- $756,200-- bd4 ba5.4k sqft11700 Old Marlboro Pike, Upper Marlboro, MD 20772Off Market
Nearby schools
GreatSchools rating
- 7/10Barack Obama Elementary SchoolGrades: PK-5Distance: 1.5 mi
- 2/10James Madison Middle SchoolGrades: 6-8Distance: 2.8 mi
- 3/10Dr. Henry A. Wise Jr. High SchoolGrades: 9-12Distance: 1.3 mi
Schools provided by the listing agent
- District: Prince George's County Public Schools
Source: Bright MLS. This data may not be complete. We recommend contacting the local school district to confirm school assignments for this home.
Get a cash offer in 3 minutes
Find out how much your home could sell for in as little as 3 minutes with a no-obligation cash offer.
Estimated market value
$684,000
Get a cash offer in 3 minutes
Find out how much your home could sell for in as little as 3 minutes with a no-obligation cash offer.
Estimated market value
$684,000
- Maryland
- Prince Georges County
- Upper Marlboro
- 20772
- Westphalia
- 11604 Bronco Ct
Nearby cities
Nearby neighborhoods
Nearby zip codes
Other Upper Marlboro Topics
