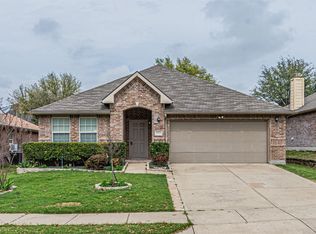
Welcome to this beautifully maintained MOVE-IN READY one-story home in a gated Frisco community, ideally located just minutes from Lake Lewisville and Hidden Cove Marina! This inviting 3-bedroom, 2-bath home features NO CARPET and offers a thoughtfully designed, open and functional floor plan perfect for both everyday living and entertaining. Fridge, washer, and dryer stay with the home, making your move even easier!
The spacious living area is highlighted by a stunning floor-to-ceiling stone fireplace, creating a warm and welcoming focal point. The kitchen features granite countertops, an elegant diamond-pattern stone backsplash, abundant 42-inch cabinetry, and stainless steel appliances, with an open flow into the main living space.
The private primary suite provides a peaceful retreat, while two additional bedrooms offer flexibility for family, guests, or a home office. Step outside to enjoy the covered patio and generous backyard, offering plenty of space for relaxing, entertaining, or outdoor activities.
With its desirable single-story layout, low-maintenance flooring, manageable yard, gated community, convenient Frisco location, and easy access to the lake and marina, this home offers an exceptional combination of comfort, convenience, and lifestyle. Truly MOVE-IN READY — with the fridge, washer, and dryer included — just bring your belongings and make it home!
For sale
Price cut: $30K (8/21)
$379,000
11604 Cape Cod Springs Dr, Frisco, TX 75034
3beds
1,823sqft
Single Family Residence
Built in 2013
5,967 Square Feet Lot
$370,800 Zestimate®
$208/sqft
$93/mo HOA
What's special
Manageable yardGenerous backyardLow-maintenance flooringStainless steel appliancesGranite countertopsStunning floor-to-ceiling stone fireplaceCovered patio
- 22 days
- 818
- 51
Likely to sell faster than
Zillow last checked:
Listing updated:
Listed by:
Amelia Chen 0733127 917-843-5335,
Loyalty Realty, LLC 917-843-5335
Source: NTREIS,MLS#: 21359638
Facts & features
Interior
Bedrooms & bathrooms
- Bedrooms: 3
- Bathrooms: 2
- Full bathrooms: 2
Primary bedroom
- Features: Walk-In Closet(s)
- Level: First
- Dimensions: 15 x 13
Living room
- Features: Ceiling Fan(s), Fireplace
- Level: First
- Dimensions: 16 x 13
Appliances
- Included: Dryer, Dishwasher, Electric Range, Electric Water Heater, Disposal, Microwave, Refrigerator, Washer
Features
- Double Vanity, Granite Counters, Kitchen Island, Open Floorplan, Pantry, Cable TV
- Has basement: No
- Number of fireplaces: 1
- Fireplace features: Electric, Family Room
Interior area
- Total interior livable area: 1,823 sqft
Video & virtual tour
Property
Parking
- Total spaces: 2
- Parking features: Door-Single, Garage Faces Front, Garage, Garage Door Opener
- Attached garage spaces: 2
Features
- Levels: One
- Stories: 1
- Pool features: None
Lot
- Size: 5,967 Square Feet
Details
- Parcel number: R562791
Construction
Type & style
- Home type: SingleFamily
- Architectural style: Detached
- Property subtype: Single Family Residence
Condition
- Year built: 2013
Utilities & green energy
- Sewer: Public Sewer
- Water: Public
- Utilities for property: Electricity Available, Sewer Available, Water Available, Cable Available
Community & HOA
Community
- Subdivision: The Shores At Hidden Cove Phas
HOA
- Has HOA: Yes
- Services included: Association Management
- HOA fee: $278 quarterly
- HOA name: Spectrum Assoc Mgmt
- HOA phone: 972-992-3444
Location
- Region: Frisco
Financial & listing details
- Price per square foot: $208/sqft
- Tax assessed value: $440,758
- Annual tax amount: $6,833
- Date on market: 8/14/2026
- Cumulative days on market: 22 days
Estimated market value
$370,800
$352,000 - $389,000
$2,479/mo
Price history
| Date | Event | Price |
|---|---|---|
| 8/21/2026 | Price change | $379,000-7.3%$208/sqft |
Source: NTREIS #21359638 Report a problem | ||
| 8/14/2026 | Listed for sale | $409,000+52.3%$224/sqft |
Source: NTREIS #21359638 Report a problem | ||
| 2/3/2025 | Listing removed | $2,480$1/sqft |
Source: Zillow Rentals Report a problem | ||
| 1/22/2025 | Listed for rent | $2,480$1/sqft |
Source: Zillow Rentals Report a problem | ||
| 3/24/2017 | Sold | -- |
Source: Agent Provided Report a problem | ||
| 3/9/2017 | Pending sale | $268,500$147/sqft |
Source: Ebby Halliday, REALTORS #13547326 Report a problem | ||
| 3/4/2017 | Listed for sale | $268,500$147/sqft |
Source: Ebby Halliday, REALTORS #13547326 Report a problem | ||
Public tax history
| Year | Property taxes | Tax assessment |
|---|---|---|
| 2025 | $6,318 +1.8% | $425,742 +10% |
| 2024 | $6,207 +7.5% | $387,038 +10% |
| 2023 | $5,776 -13.1% | $351,853 +10% |
| 2022 | $6,645 +2.9% | $319,866 +10% |
| 2021 | $6,458 +2.8% | $290,787 +6.1% |
| 2020 | $6,282 -1.4% | $274,179 +0.6% |
| 2019 | $6,370 -5.2% | $272,445 -1.7% |
| 2018 | $6,722 | $277,075 +8.5% |
| 2017 | -- | $255,406 +6% |
| 2016 | -- | $240,837 +11% |
| 2015 | $5,400 | $216,904 +8.3% |
| 2014 | $5,400 | $200,331 |
Find assessor info on the county website
Monthly payment
Est. payment
Payment breakdown
Explore the cost of this home by adjusting the details. Changes won't be saved.Climate risks
Neighborhood: 75034
Nearby schools
Schools provided by the listing agent
- Elementary: Hackberry
- Middle: Lowell Strike
- High: Little Elm
- District: Little Elm ISD
Source: NTREIS. This data may not be complete. We recommend contacting the local school district to confirm school assignments for this home.
- $404,9004 bd2 ba1.9k sqft11616 Cape Cod Springs Dr, Frisco, TX 75034Off Market

- $335,6003 bd2 ba1.3k sqft11700 Cape Cod Springs Dr, Frisco, TX 75034Off Market
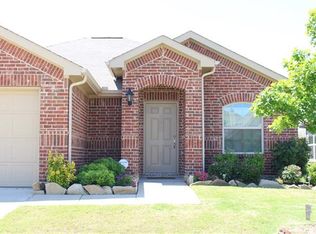
- $389,6004 bd2 ba1.8k sqft11612 Cape Cod Springs Dr, Frisco, TX 75034Off Market
- $--3 bd3 ba2.1k sqft11617 Cape Cod Springs Dr, Frisco, TX 75036Sold
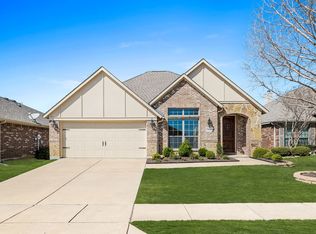
Similar homes
- $330,0002 bd2 ba1.3k sqft2325 Beachfront Dr, Frisco, TX 75034For Sale
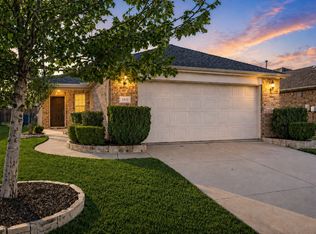 MLS ID #21368195, Kathy Phillips. NTREIS
 - $379,0002 bd2 ba1.7k sqft6445 Paragon Dr, Frisco, TX 75036For Sale
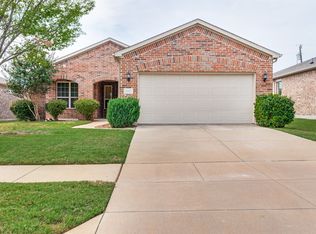 MLS ID #21050555, Lou Hash. NTREIS
 - $458,0004 bd3 ba2.5k sqft11801 Summer Springs Dr, Frisco, TX 75036For Sale
 MLS ID #21320038, Frank Hwang. NTREIS
 - $405,0004 bd2 ba2k sqft10600 Midway Dr, Frisco, TX 75035For Sale
 MLS ID #21312062, tom Pham. NTREIS
