Skip main navigation
Off market
  • $343,200

    11604 Claimont Mill Dr #D-b, Chesterfield, VA 23831

    3beds
    1,848sqft
    Townhouse
    Built in 2016
    -- sqft lot
    $343,200 Zestimate®
    $186/sqft
    $2,660 Estimated rent

    Home value

    $343,200

    $326,000 - $360,000

    $2,660/mo

    Zestimate® history
    Loading
    Loading...

    Owner options

    List your home for rent

    $2,660/mo

    Rent Zestimate®

    Find your next renter with Zillow Rental Manager. Plus, with online applications, you can quickly screen prospective tenants – for free.

    Learn more

    $2,660/mo

    Rent Zestimate®

    Refinance and save

    $2,168/mo

    Est. payment

    Refinancing to a lower rate could help reduce your monthly payments and save thousands over the life of the loan.

    See today's rates

    $2,168/mo

    Est. payment

    Explore your selling options

    Work with a Zillow partner agent

    Leverage their expertise and Zillow's premium Showcase listings to get your home seen by more buyers.

    Get started

    List with your own agent

    Get your home in front of millions of buyers by listing it on Zillow.

    Learn how to do it

    Sell it yourself

    Take full control of how buyers see your home on Zillow by listing For Sale by Owner (FSBO).

    List your home

    What's special

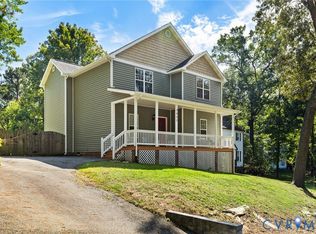
    Sad sellers are relocating and want their beautiful home to be left in good hands. The like new townhouse built by Ryan Homes features 3 bedrooms and 2.5 baths; it also features a great deal of upgrades. The front door open into a lovely great room with wood flooring; the wood flooring extends throughout the entire downstairs. The great room opens to the over sized kitchen which has upgraded cabinetry, and extra long island with granite counter top and extra drawers, dividing the kitchen and great room is a raised bar with an extended granite counter top that seats up to 3 people. On the other side of the island is a large dining area; there is a 4 foot bump out in the kitchen and dining area. You will definitely appreciate the extra space!!! Upstairs is a huge master bedroom with a walk in closet and a private bath; the master bath features a jetted tub, double raised vanity, and ceramic tile on the floor, around the tub and in the over sized shower. The second bedroom has a pull down attic for extra storage. This beautiful unit has a concrete patio in the rear, sit back and enjoy your morning cup of coffee. FYI: Clubhouse is currently under construction and pool will be next

    This property is off market, which means it's not currently listed for sale or rent on Zillow. This may be different from what's available on other websites or public sources.

    Zillow last checked:

    Listing updated:

    Listed by:

    Virginia Leabough 804-347-3605,

    Long & Foster REALTORS,

    Darlene Brent 804-937-6843,

    Long & Foster REALTORS

    Bought with:

    Christie Lomax, 0225089692

    Virginia Capital Realty

    Source: CVRMLS,MLS#: 1840119MLS LogoOriginating MLS: Central Virginia Regional MLS

    Facts & features

    Interior

    Bedrooms & bathrooms
    • Bedrooms: 3
    • Bathrooms: 3
    • Full bathrooms: 2
    • 1/2 bathrooms: 1
    Primary bedroom
    • Description: Master Bath, WIC
    • Level: Second
    • Dimensions: 15.0 x 13.0
    Bedroom 2
    • Level: Second
    • Dimensions: 12.0 x 10.0
    Bedroom 3
    • Level: Second
    • Dimensions: 10.0 x 10.0
    Other
    • Description: Tub & Shower
    • Level: Second
    Other
    • Description: Tub & Shower
    • Level: Second
    Great room
    • Description: Hardwood Floors
    • Level: First
    • Dimensions: 18.0 x 15.0
    Half bath
    • Level: First
    Kitchen
    • Description: Hardwood, Granite, SS Appl, Extra Long Countertop
    • Level: First
    • Dimensions: 22.0 x 17.0
    Laundry
    • Level: Second
    • Dimensions: 8.0 x 6.0
    Heating
    • Forced Air, Natural Gas
    Cooling
    • Central Air, Electric
    Appliances
    • Included: Dryer, Dishwasher, Electric Cooking, Disposal, Gas Water Heater, Microwave, Oven, Refrigerator, Stove, Tankless Water Heater, Washer
    Features
    • Dining Area, Granite Counters, Jetted Tub, Kitchen Island, Bath in Primary Bedroom, Pantry, Recessed Lighting, Walk-In Closet(s)
    • Flooring: Ceramic Tile, Vinyl, Wood
    • Has basement: No
    • Attic: Pull Down Stairs
    Interior area
    • Total interior livable area: 1,848 sqft

    Property

    Features
    • Levels: Two
    • Stories: 2
    • Patio & porch: Rear Porch, Patio
    • Pool features: None
    • Has spa: Yes
    • Fencing: None
    Details
    • Parcel number: 784654432200000

    Construction

    Type & style
    • Home type: Townhouse
    • Architectural style: Contemporary,Two Story
    • Property subtype: Townhouse
    • Attached to another structure: Yes
    Materials
    • Frame, Vinyl Siding
    • Roof: Shingle
    Condition
    • Resale
    • New construction: No
    • Year built: 2016

    Utilities & green energy

    • Sewer: Public Sewer
    • Water: Public

    Community & HOA

    Community
    • Features: Home Owners Association
    • Subdivision: Iron Mill Section 1
    HOA
    • Has HOA: Yes
    • Services included: Association Management, Common Areas, Maintenance Structure, Trash
    • HOA fee: $100 monthly
    Location
    • Region: Chesterfield

    Financial & listing details

    • Price per square foot: $186/sqft
    • Tax assessed value: $230,000
    • Annual tax amount: $2,185
    • Date on market: 11/17/2025
    • Exclusions: Chandelier in Great
    • Ownership: Individuals
    • Ownership type: Sole Proprietor

    Price history

    DateEventPrice
    3/28/2019Sold$219,000-6.4%$119/sqft
    Source: CVRMLS #1840119 Report a problem
    3/30/2016Sold$234,060$127/sqft
    Source: CVRMLS #1507313 Report a problem

    Public tax history

    Tax history is unavailable.

    Neighborhood: 23831

    Nearby schools

    GreatSchools rating
    Schools provided by the listing agent
    • Elementary: Ecoff
    • Middle: Carver
    • High: Bird

    Source: CVRMLS. This data may not be complete. We recommend contacting the local school district to confirm school assignments for this home.

    Get a cash offer in 3 minutes
    Find out how much your home could sell for in as little as 3 minutes with a no-obligation cash offer.
    Estimated market value
    $343,200
    Get a cash offer in 3 minutes
    Find out how much your home could sell for in as little as 3 minutes with a no-obligation cash offer.
    Estimated market value
    $343,200