Great home in great location! Spacious living room with fireplace, built-ins & window seat! Formal dining can accommodate large crowd. Eat-in kitchen has pantry, ample cabinets & new dishwasher ('24)! Wonderful sunroom off kitchen has wall AC/Heat unit so you can use year round! Three roomy bedrooms upstairs all with walk-in closets & ceiling fans! Master has 2-walk-in closets & private shower area. Full, basement is semi-finished with lot's of storage cabinets, a storage rm w/possible 4th bedroom with daylight windows & 3rd full bath. Some handicapped features available such as stair lift, garage ramp, grab bars & wider doorways on main level. Features could be removed if not needed....Home has great bones with newer roof ('23), HVAC (7 yrs), H2O tank (5 yrs.)....just needs TLC in some areas.
Sold
Price Unknown
11604 Cody St, Overland Park, KS 66210
4beds
2,599sqft
Single Family Residence
Built in 1986
8,589 Square Feet Lot
$446,300 Zestimate®
$--/sqft
$2,860 Estimated rent
Home value
$446,300
$420,000 - $473,000
$2,860/mo
Zestimate® history
Owner options
List your home for rent
$2,860/mo
Rent Zestimate®
Find your next renter with Zillow Rental Manager. Plus, with online applications, you can quickly screen prospective tenants – for free.
$2,860/mo
Rent Zestimate®
Refinance and save
$303/mo
Est. payment
Refinancing to a lower rate could help reduce your monthly payments and save thousands over the life of the loan.
$303/mo
Est. payment
Explore your selling options
Work with a Zillow partner agent
Leverage their expertise and Zillow's premium Showcase listings to get your home seen by more buyers.
Get startedList with your own agent
Get your home in front of millions of buyers by listing it on Zillow.
Learn how to do itSell it yourself
Take full control of how buyers see your home on Zillow by listing For Sale by Owner (FSBO).
List your homeWhat's special
Zillow last checked:
Listing updated:
Listed by:
Kelly Meyer 913-206-4608,
ReeceNichols - Overland Park
Bought with:
Dan Couse, BR00055198
EXP Realty LLC
Source: Heartland MLS as distributed by MLS GRID,MLS#: 2507649
Facts & features
Interior
Bedrooms & bathrooms
- Bedrooms: 4
- Bathrooms: 4
- Full bathrooms: 3
- 1/2 bathrooms: 1
Primary bedroom
- Features: Carpet, Ceiling Fan(s), Walk-In Closet(s)
- Level: Second
- Dimensions: 14 x 14
Bedroom 2
- Features: Carpet, Ceiling Fan(s), Walk-In Closet(s)
- Level: Second
- Dimensions: 16 x 14
Bedroom 3
- Features: Carpet, Ceiling Fan(s), Walk-In Closet(s)
- Level: Second
- Dimensions: 15 x 13
Bedroom 4
- Features: Carpet
- Level: Basement
- Dimensions: 14 x 13
Primary bathroom
- Features: Ceramic Tiles, Separate Shower And Tub
- Level: Second
- Dimensions: 12 x 16
Bathroom 2
- Features: Ceramic Tiles, Shower Over Tub
- Level: Second
- Dimensions: 5 x 9
Bathroom 3
- Features: Shower Only
- Level: Basement
- Dimensions: 10 x 6
Breakfast room
- Level: First
- Dimensions: 13 x 13
Dining room
- Features: Carpet
- Level: First
- Dimensions: 12 x 12
Kitchen
- Features: Ceiling Fan(s), Linoleum, Pantry
- Level: First
- Dimensions: 10 x 12
Laundry
- Features: Linoleum
- Level: First
Living room
- Features: Built-in Features, Carpet, Ceiling Fan(s), Fireplace
- Level: First
- Dimensions: 13 x 22
Recreation room
- Features: Built-in Features, Carpet
- Level: Basement
- Dimensions: 25 x 14
Sun room
- Features: Ceiling Fan(s), Linoleum
- Level: First
- Dimensions: 12 x 13
Heating
- Natural Gas, Wall Furnace
Cooling
- Electric
Appliances
- Included: Dishwasher, Disposal, Exhaust Fan, Built-In Electric Oven
- Laundry: Main Level, Off The Kitchen
Features
- Bidet, Ceiling Fan(s), Pantry, Walk-In Closet(s)
- Flooring: Carpet, Laminate, Tile
- Windows: Skylight(s)
- Basement: Concrete,Daylight,Finished,Full,Interior Entry
- Number of fireplaces: 1
- Fireplace features: Gas Starter, Living Room
Interior area
- Total structure area: 2,599
- Total interior livable area: 2,599 sqft
- Finished area above ground: 2,099
- Finished area below ground: 500
Property
Parking
- Total spaces: 2
- Parking features: Attached, Garage Door Opener
- Attached garage spaces: 2
Accessibility
- Accessibility features: Stair Lift
Features
- Fencing: Wood
Lot
- Size: 8,589 Square Feet
- Features: City Lot
Details
- Parcel number: NP308000030002
Construction
Type & style
- Home type: SingleFamily
- Architectural style: Traditional
- Property subtype: Single Family Residence
Materials
- Frame
- Roof: Composition
Condition
- Year built: 1986
Utilities & green energy
- Sewer: Public Sewer
- Water: Public
Community & HOA
Community
- Security: Security System, Smoke Detector(s)
- Subdivision: Highcroft
HOA
- Has HOA: Yes
- Services included: Curbside Recycle, Trash
- HOA fee: $303 annually
- HOA name: Highcroft Homes Association
Location
- Region: Overland Park
Financial & listing details
- Tax assessed value: $370,000
- Annual tax amount: $4,665
- Date on market: 8/30/2024
- Listing terms: Cash,Conventional,FHA,VA Loan
- Ownership: Private
- Road surface type: Paved
Price history
| Date | Event | Price |
|---|---|---|
| 11/12/2024 | Sold | -- |
Source:  Heartland MLS as distributed by MLS GRID #2507649 Report a problem Heartland MLS as distributed by MLS GRID #2507649 Report a problem | ||
| 10/1/2024 | Pending sale | $377,000$145/sqft |
Source: Heartland MLS as distributed by MLS GRID #2507649 Report a problem | ||
| 9/28/2024 | Price change | $377,000-3.3%$145/sqft |
Source: Heartland MLS as distributed by MLS GRID #2507649 Report a problem | ||
| 8/30/2024 | Listed for sale | $390,000$150/sqft |
Source: Heartland MLS as distributed by MLS GRID #2507649 Report a problem | ||
| 9/18/1998 | Sold | -- |
Source: Agent Provided Report a problem | ||
Public tax history
| Year | Property taxes | Tax assessment |
|---|---|---|
| 2025 | $4,549 -4.1% | $42,550 -2.7% |
| 2024 | $4,744 +1.7% | $43,734 +3.7% |
| 2023 | $4,665 +14.5% | $42,170 +16.9% |
| 2022 | $4,075 | $36,087 +3.4% |
| 2021 | -- | $34,914 +1.4% |
| 2020 | $4,091 | $34,431 +8.2% |
| 2019 | -- | $31,821 +4.3% |
| 2018 | -- | $30,498 +8.8% |
| 2017 | $3,406 +8% | $28,026 +5.4% |
| 2016 | $3,152 +7.2% | $26,588 +6.1% |
| 2015 | $2,941 +5.7% | $25,070 +3.7% |
| 2013 | $2,782 +0.9% | $24,173 +0.2% |
| 2012 | $2,756 +0.7% | $24,116 |
| 2010 | $2,737 +4.3% | $24,116 -1.3% |
| 2009 | $2,625 -5.6% | $24,426 -0.4% |
| 2008 | $2,782 +4.5% | $24,530 +1.3% |
| 2007 | $2,662 +8.1% | $24,219 +3.9% |
| 2006 | $2,463 | $23,311 +0.3% |
| 2005 | -- | $23,230 |
Find assessor info on the county website
Neighborhood: 66210
Nearby homes
- $465,2003 bd3 ba2.2k sqft11608 Cody St, Overland Park, KS 66210Off Market

- $441,3004 bd2 ba1.9k sqft11600 Cody St, Overland Park, KS 66210Off Market
- $430,3004 bd2 ba1.8k sqft11823 W 116th St, Overland Park, KS 66210Off Market
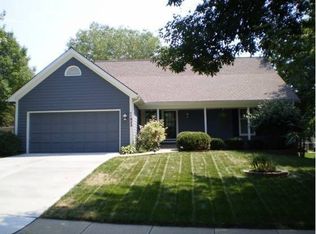
- $426,8003 bd3 ba1.8k sqft11605 Garnett St, Overland Park, KS 66210Off Market

- $437,5004 bd2 ba2k sqft11612 Cody St, Overland Park, KS 66210Off Market
- $375,1003 bd3 ba-- sqft11607 Garnett St, Overland Park, KS 66210Off Market
- $409,0003 bd3 ba1.8k sqft11607 Garnett St #11607, Overland Park, KS 66210Off Market
- $430,3004 bd3 ba1.8k sqft11605 Cody St, Overland Park, KS 66210Off Market
Nearby schools
GreatSchools rating
- 8/10Pleasant Ridge Elementary SchoolGrades: PK-5Distance: 1 mi
- 8/10California Trail Middle SchoolGrades: 6-8Distance: 2.6 mi
- 9/10Olathe East Sr High SchoolGrades: 9-12Distance: 2.3 mi
Schools provided by the listing agent
- Elementary: Pleasant Ridge
- Middle: California Trail
- High: Olathe East
Source: Heartland MLS as distributed by MLS GRID. This data may not be complete. We recommend contacting the local school district to confirm school assignments for this home.
Get a cash offer in 3 minutes
Find out how much your home could sell for in as little as 3 minutes with a no-obligation cash offer.
Estimated market value
$446,300
Get a cash offer in 3 minutes
Find out how much your home could sell for in as little as 3 minutes with a no-obligation cash offer.
Estimated market value
$446,300
- Kansas
- Johnson County
- Overland Park
- 66210
- 11604 Cody St
Nearby cities
Nearby neighborhoods
Nearby zip codes
Other Overland Park Topics
