Special financing is available on this property call listing broker! Low HOA dues and taxes make this home affordable! This move-in end unit townhome is in a great location with much to offer! This lovely spacious 2-story end unit offers 3 bedrooms, 2 bathrooms with 2 exclusive use parking spaces. This light and bright home has been remodeled move-in condition and has pride in home ownership! Improvements include: extended luxury vinyl planking on the main level, soft close kitchen cabinets, quartz countertops, all appliances included in the sale(brand new refrigerator and stove), new lighting throughout, paint, doors, bathroom vanities with granite countertop, bathroom tile, bathtub with surrounding decorative tile and toilets. All three bedrooms are located on the upper level, the very large primary bedroom has three closets and opens to the outside deck. The full basement has one framed bedroom with a closet and just needs finish work and the rough-in plumbing is ready to make a full bathroom. The end unit is quiet and private and adjoins to Greenbelt area, not your neighborhood. This home has a private large fenced area with a large concrete patio that overlooks common area space. This lovely townhome is within walking distance to Northglenn Civic Center, Boondocks, E.B. Raines Memorial Park, a variety of restaurants, and close to retail shopping, Northglenn Municipal Court, minutes away from the Park and Ride, and I-25. Make this lovely home yours!
Sold for $382,000
$382,000
11604 Community Center Drive #12, Northglenn, CO 80233
3beds
2,130sqft
Townhouse
Built in 1980
1,896 Square Feet Lot
$364,300 Zestimate®
$179/sqft
$2,527 Estimated rent
Home value
$364,300
$339,000 - $390,000
$2,527/mo
Zestimate® history
Owner options
List your home for rent
$2,527/mo
Rent Zestimate®
Find your next renter with Zillow Rental Manager. Plus, with online applications, you can quickly screen prospective tenants – for free.
$2,527/mo
Rent Zestimate®
Refinance and save
$2,463/mo
Est. payment
Refinancing to a lower rate could help reduce your monthly payments and save thousands over the life of the loan.
$2,463/mo
Est. payment
Explore your selling options
Work with a Zillow partner agent
Leverage their expertise and Zillow's premium Showcase listings to get your home seen by more buyers.
Get startedList with your own agent
Get your home in front of millions of buyers by listing it on Zillow.
Learn how to do itSell it yourself
Take full control of how buyers see your home on Zillow by listing For Sale by Owner (FSBO).
List your homeWhat's special
Zillow last checked:
Listing updated:
Listed by:
Jackie Nordstrom 303-717-3449 soldbyjackieo@gmail.com,
Colorado Real Estate Associates LLC
Bought with:
Ramon C. Bargas, 100053820
Keller Williams Realty Urban Elite
Source: REcolorado as distributed by MLS GRID,MLS#: 9970800
Facts & features
Interior
Bedrooms & bathrooms
- Bedrooms: 3
- Bathrooms: 2
- Full bathrooms: 1
- 1/2 bathrooms: 1
- Main level bathrooms: 1
Primary bedroom
- Level: Upper
Bedroom
- Level: Upper
Bedroom
- Level: Upper
Bathroom
- Level: Upper
Bathroom
- Level: Main
Dining room
- Level: Main
Family room
- Level: Main
Laundry
- Level: Basement
Heating
- Forced Air
Cooling
- Central Air
Appliances
- Included: Dishwasher, Disposal, Dryer, Microwave, Range, Refrigerator, Washer
- Laundry: In Unit
Features
- Granite Counters, High Speed Internet, Smoke Free, Walk-In Closet(s)
- Flooring: Carpet, Laminate
- Windows: Storm Window(s), Window Coverings
- Basement: Bath/Stubbed,Unfinished
- Has fireplace: Yes
- Fireplace features: Family Room
- Common walls with other units/homes: End Unit,1 Common Wall
Interior area
- Total structure area: 2,130
- Total interior livable area: 2,130 sqft
- Finished area above ground: 1,430
- Finished area below ground: 0
Property
Parking
- Total spaces: 2
- Parking features: Guest
- Details: Reserved Spaces: 2
Features
- Levels: Two
- Stories: 2
- Entry location: Ground
- Patio & porch: Covered, Deck, Patio
- Exterior features: Balcony, Private Yard
- Fencing: Full
Lot
- Size: 1,896 Square Feet
- Features: Corner Lot, Landscaped, Open Space, Sprinklers In Front, Sprinklers In Rear
Details
- Parcel number: R0030631
- Special conditions: Standard
Construction
Type & style
- Home type: Townhouse
- Architectural style: Contemporary
- Property subtype: Townhouse
- Attached to another structure: Yes
Materials
- Brick, Frame
- Foundation: Slab
- Roof: Composition
Condition
- Updated/Remodeled
- Year built: 1980
Utilities & green energy
- Sewer: Public Sewer
- Water: Public
- Utilities for property: Cable Available, Electricity Connected
Community & HOA
Community
- Security: Carbon Monoxide Detector(s), Smoke Detector(s)
- Subdivision: Parkview
HOA
- Has HOA: Yes
- Services included: Insurance, Maintenance Grounds, Snow Removal
- HOA fee: $220 monthly
- HOA name: First Parkview HOA
- HOA phone: 720-377-0100
Location
- Region: Northglenn
Financial & listing details
- Price per square foot: $179/sqft
- Tax assessed value: $353,000
- Annual tax amount: $2,546
- Date on market: 1/22/2025
- Listing terms: 1031 Exchange,Cash,Conventional,FHA,VA Loan
- Exclusions: Freezer In Kitchen, Curtains And Sellers Personal Property.
- Ownership: Individual
- Electric utility on property: Yes
- Road surface type: Paved
Price history
| Date | Event | Price |
|---|---|---|
| 4/4/2025 | Sold | $382,000-2.1%$179/sqft |
Source:  REcolorado as distributed by MLS GRID #9970800 Report a problem REcolorado as distributed by MLS GRID #9970800 Report a problem | ||
| 3/12/2025 | Pending sale | $390,000$183/sqft |
Source: REcolorado as distributed by MLS GRID #9970800 Report a problem | ||
| 1/22/2025 | Listed for sale | $390,000+225%$183/sqft |
Source: REcolorado as distributed by MLS GRID #9970800 Report a problem | ||
| 11/12/2003 | Sold | $120,000+29.2%$56/sqft |
Source: Public Record Report a problem | ||
| 6/2/1997 | Sold | $92,900+11.9%$44/sqft |
Source: Public Record Report a problem | ||
| 8/11/1995 | Sold | $82,992$39/sqft |
Source: Public Record Report a problem | ||
Public tax history
| Year | Property taxes | Tax assessment |
|---|---|---|
| 2025 | $2,570 +0.9% | $22,070 -12.6% |
| 2024 | $2,546 +11.8% | $25,240 |
| 2023 | $2,277 -3.2% | $25,240 +40% |
| 2022 | $2,352 | $18,030 -2.9% |
| 2021 | -- | $18,560 -3% |
| 2020 | $2,433 | $19,140 -0.2% |
| 2019 | $2,433 +28.9% | $19,170 +33.2% |
| 2018 | $1,888 | $14,390 |
| 2017 | $1,888 | $14,390 +35.6% |
| 2016 | -- | $10,610 |
| 2015 | $1,312 | $10,610 +22.2% |
| 2014 | -- | $8,680 |
| 2013 | -- | $8,680 -5.5% |
| 2012 | -- | $9,190 |
| 2011 | -- | $9,190 +0.9% |
| 2010 | -- | $9,110 |
| 2009 | -- | $9,110 -21.8% |
| 2008 | -- | $11,650 |
| 2007 | -- | $11,650 -1.1% |
| 2006 | -- | $11,780 |
| 2005 | -- | $11,780 +1.5% |
| 2004 | -- | $11,610 |
| 2003 | $1,204 +1.7% | $11,610 +7.7% |
| 2002 | $1,183 +12.6% | $10,780 +18.5% |
| 2001 | $1,051 | $9,100 |
Find assessor info on the county website
Neighborhood: 80233
Nearby homes
- $393,8003 bd3 ba1.9k sqft11604 Community Center Dr APT 7, Northglenn, CO 80233Off Market
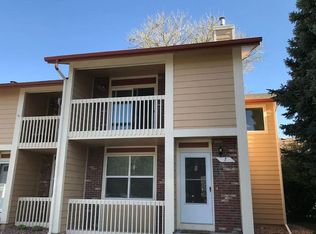
- $330,2002 bd2 ba1.4k sqft11604 Community Center Dr APT 9, Northglenn, CO 80233Off Market

- $308,3002 bd1 ba1.1k sqft11604 Community Center Dr APT 10, Northglenn, CO 80233Off Market
- $349,8003 bd3 ba1.7k sqft11604 Community Center Dr APT 11, Northglenn, CO 80233Off Market
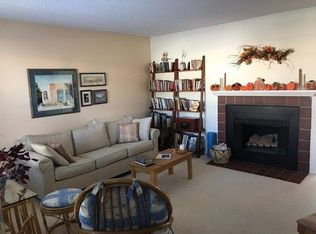
- $380,0003 bd3 ba1.7k sqft11604 Community Center Dr APT 8, Northglenn, CO 80233Sold
- $300,0002 bd2 ba1.7k sqft11608 Community Center Dr APT 14, Northglenn, CO 80233Sold
- $391,0004 bd3 ba2.1k sqft11608 Community Center Dr APT 13, Northglenn, CO 80233Off Market
- $314,3002 bd3 ba1.7k sqft11608 Community Center Dr APT 15, Northglenn, CO 80233Off Market
Nearby schools
GreatSchools rating
- 4/10Stukey Elementary SchoolGrades: K-5Distance: 0.7 mi
- 4/10Northglenn Middle SchoolGrades: 6-8Distance: 1 mi
- 2/10Thornton High SchoolGrades: 9-12Distance: 2.8 mi
Schools provided by the listing agent
- Elementary: Stukey
- Middle: Northglenn
- High: Thornton
- District: Adams 12 5 Star Schl
Source: REcolorado as distributed by MLS GRID. This data may not be complete. We recommend contacting the local school district to confirm school assignments for this home.
Get a cash offer in 3 minutes
Find out how much your home could sell for in as little as 3 minutes with a no-obligation cash offer.
Estimated market value
$364,300
Get a cash offer in 3 minutes
Find out how much your home could sell for in as little as 3 minutes with a no-obligation cash offer.
Estimated market value
$364,300
- Colorado
- Adams County
- Northglenn
- 80233
- 11604 Community Center Drive Unit 12
Nearby cities
Nearby zip codes
Other Northglenn Topics
