Welcome to your spacious oasis in the heart of the coveted Painted Prairie Ranch! Situated on nearly one acre, this lovely 4 bedroom home offers modern comfort and tranquil country living. The soaring ceilings will greet you as you enter the open floorplan of the living and kitchen area which creates an inviting space for both comfort and entertainment. The large kitchen offers ample counter and cabinet space, a nice size pantry, a bar closet, and a large island for workspace and seating. Set up your own home theater or media room in the privately located basement. Outside, the sprawling lawns are in amazing condition and there is plenty of room for a barn and/or a pool! This community has a close knit atmosphere and homes are rarely available, so seize your opportunity to live in a highly desired neighborhood located in the award winning Frenship ISD. Don't miss your chance to own this fabulous property!
Sold
Price Unknown
11604 County Road 1320, Wolfforth, TX 79382
4beds
2,745sqft
Single Family Residence, Residential
Built in 2015
0.94 Acres Lot
$539,400 Zestimate®
$--/sqft
$2,508 Estimated rent
Home value
$539,400
$512,000 - $566,000
$2,508/mo
Zestimate® history
Owner options
List your home for rent
$2,508/mo
Rent Zestimate®
Find your next renter with Zillow Rental Manager. Plus, with online applications, you can quickly screen prospective tenants – for free.
$2,508/mo
Rent Zestimate®
Refinance and save
Refinancing to a lower rate could help reduce your monthly payments and save thousands over the life of the loan.
Explore your selling options
Work with a Zillow partner agent
Leverage their expertise and Zillow's premium Showcase listings to get your home seen by more buyers.
Get startedList with your own agent
Get your home in front of millions of buyers by listing it on Zillow.
Learn how to do itSell it yourself
Take full control of how buyers see your home on Zillow by listing For Sale by Owner (FSBO).
List your homeWhat's special
Modern comfortAmple counterHome theaterLarge kitchenNice size pantryLarge islandOpen floorplan
Zillow last checked:
Listing updated:
Listed by:
Rhonda Vanderburg TREC #0619573 806-441-4596,
WestMark Companies
Bought with:
Taylor Stephens, TREC #0696396
Reside Real Estate Co.
Source: LBMLS,MLS#: 202317346
Facts & features
Interior
Bedrooms & bathrooms
- Bedrooms: 4
- Bathrooms: 3
- Full bathrooms: 2
- 1/2 bathrooms: 1
Primary bedroom
- Features: Carpet Flooring, Dressing Area(s), Isolated
- Area: 270 Square Feet
- Dimensions: 18.00 x 15.00
Bedroom 2
- Features: Carpet Flooring
- Area: 144 Square Feet
- Dimensions: 12.00 x 12.00
Bedroom 3
- Features: Carpet Flooring
- Area: 144 Square Feet
- Dimensions: 12.00 x 12.00
Bedroom 4
- Features: Carpet Flooring
- Area: 144 Square Feet
- Dimensions: 12.00 x 12.00
Primary bathroom
- Features: Double Vanity, Separate Shower/Tub
Basement
- Features: Carpet Flooring
- Level: Basement
Dining room
- Description: Dining room/office @ front of home
- Features: Vinyl Flooring
- Area: 156 Square Feet
- Dimensions: 13.00 x 12.00
Kitchen
- Features: Breakfast Bar, Granite Counters, Pantry, Vinyl Flooring, Wood Stain Cabinets
Living room
- Description: Cathedral Ceiling
- Features: Vinyl Flooring
Heating
- Central, Electric
Cooling
- Central Air, Electric
Appliances
- Included: Dishwasher, Disposal, Microwave, Water Softener, Water Softener Rented
- Laundry: Electric Dryer Hookup, Sink
Features
- Breakfast Bar, Ceiling Fan(s), Double Vanity, Granite Counters, Kitchen Island, Pantry, Storage, Walk-In Closet(s)
- Flooring: Carpet, Plank, Vinyl
- Doors: Storm Door(s)
- Windows: Storm Window(s), Window Coverings
- Has basement: Yes
- Number of fireplaces: 1
- Fireplace features: Living Room, Wood Burning
Interior area
- Total structure area: 2,745
- Total interior livable area: 2,745 sqft
- Finished area above ground: 2,745
Property
Parking
- Total spaces: 3
- Parking features: Attached, Garage, Garage Door Opener
- Attached garage spaces: 3
Features
- Patio & porch: Covered, Patio
- Fencing: Fenced
Lot
- Size: 0.94 Acres
- Features: Landscaped, Sprinklers In Front, Sprinklers In Rear
Details
- Parcel number: R308059
- Special conditions: Standard
Construction
Type & style
- Home type: SingleFamily
- Architectural style: Traditional
- Property subtype: Single Family Residence, Residential
Materials
- Brick, Stone
- Foundation: Slab
- Roof: Composition
Condition
- New construction: No
- Year built: 2015
Utilities & green energy
- Water: Well
- Utilities for property: Electricity Available
Community & HOA
HOA
- Has HOA: No
Location
- Region: Wolfforth
Financial & listing details
- Tax assessed value: $587,509
- Annual tax amount: $6,146
- Date on market: 12/7/2023
- Cumulative days on market: 119 days
- Listing terms: Cash,Conventional,FHA
- Electric utility on property: Yes
- Road surface type: Paved
Price history
| Date | Event | Price |
|---|---|---|
| 4/4/2024 | Sold | -- |
Source:  LBMLS #202317346 Report a problem LBMLS #202317346 Report a problem | ||
| 3/6/2024 | Contingent | $514,900$188/sqft |
Source: LBMLS #202317346 Report a problem | ||
| 2/20/2024 | Price change | $514,900-1.9%$188/sqft |
Source: LBMLS #202317346 Report a problem | ||
| 2/8/2024 | Listed for sale | $525,000$191/sqft |
Source: LBMLS #202317346 Report a problem | ||
| 12/20/2023 | Contingent | $525,000$191/sqft |
Source: LBMLS #202317346 Report a problem | ||
| 12/7/2023 | Listed for sale | $525,000+54.5%$191/sqft |
Source: LBMLS #202317346 Report a problem | ||
| 7/7/2017 | Sold | -- |
Source: Agent Provided Report a problem | ||
| 5/8/2017 | Listed for sale | $339,900$124/sqft |
Source: Keller Williams Realty #201703349 Report a problem | ||
Public tax history
| Year | Property taxes | Tax assessment |
|---|---|---|
| 2025 | $1,125 +8.8% | $587,509 +18% |
| 2024 | $1,034 -83.2% | $497,935 +10% |
| 2023 | $6,146 -10.5% | $452,668 +10% |
| 2022 | $6,869 +4.8% | $411,516 +10% |
| 2021 | $6,555 -2.8% | $374,105 -1.1% |
| 2020 | $6,744 +1.6% | $378,352 -13.9% |
| 2019 | $6,636 +34.8% | $439,412 +29.4% |
| 2018 | $4,921 | $339,589 +26% |
| 2017 | $4,921 +1142% | $269,435 -0.2% |
| 2016 | $396 | $269,976 +1253.3% |
| 2014 | $396 | $19,950 |
| 2013 | -- | $19,950 |
| 2012 | -- | $19,950 |
| 2011 | -- | $19,950 |
| 2010 | -- | $19,950 |
| 2009 | -- | $19,950 -30% |
| 2008 | -- | $28,500 |
| 2007 | -- | $28,500 |
| 2006 | -- | $28,500 |
Find assessor info on the county website
Neighborhood: 79382
Nearby homes
- $367,9001 Acres11606 County Road 1320, Wolfforth, TX 79382Off Market

- $342,9004 bd2 ba2k sqft11602 County Road 1320, Wolfforth, TX 79382Off Market
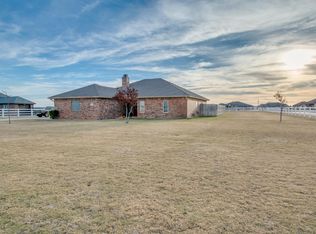
- $805,5004 bd3 ba3.9k sqft11609 County Road 1310, Wolfforth, TX 79382Off Market
- $317,3004 bd2 ba1.8k sqft11601 County Road 1320, Wolfforth, TX 79382Off Market
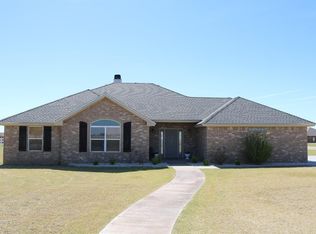
- $--4 bd2 ba1.8k sqft11701 County Road 1310, Wolfforth, TX 79382Sold
- $363,1001.316 Acres11604 County Road 1310, Wolfforth, TX 79382Off Market
- $434,6001.08 Acres9307 County Road 7310, Wolfforth, TX 79382Off Market
- $429,3001.05 Acres11606 County Road 1310, Wolfforth, TX 79382Off Market
Nearby schools
GreatSchools rating
- 8/10Upland Heights Elementary SchoolGrades: PK-5Distance: 3 mi
- 6/10Frenship Middle SchoolGrades: 6-8Distance: 1.3 mi
- 6/10Frenship High SchoolGrades: 9-12Distance: 2.3 mi
Schools provided by the listing agent
- Elementary: Bennett
- Middle: Frenship
- High: Frenship
Source: LBMLS. This data may not be complete. We recommend contacting the local school district to confirm school assignments for this home.
Sell for more on Zillow
Get a Zillow Showcase℠ listing at no additional cost and you could sell for .
$539,400
2% more
+$10,788
With Zillow Showcase(estimated)
$550,188
- Texas
- Lubbock County
- Wolfforth
- 79382
- 11604 County Road 1320
Nearby cities
Nearby zip codes
Other Wolfforth Topics
