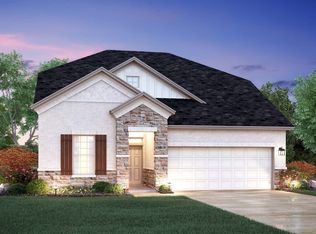
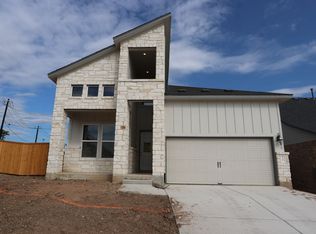
Meet the Randall floorplan, an effortless blend of style and function in 1,848 sq. ft. This home has 3 bedrooms, 2.5 bathrooms, a 2-car garage, a study and a game room. Plus, this Randall sits on a homesite that is within walking distance to the community amenity center!Step into the foyer from the covered front porch and be greeted by the luxury interior --rocker light switches, 8-foot interior doors on the first floor, and 5¼" baseboards. Gorgeous wood-looking tile stretches throughout the main living areas of this home, while the bedrooms feature carpet, and the bathrooms have tile floors.Directly off the foyer is a spacious study with double doors or privacy and a half bathroom, making a great space for those who work from home. Continue through the hallway, pass the door to your 2-car garage and enter the heart of the home: the kitchen, dining room, and family room. Enjoy the airy kitchen and its impressive included features like Blanco Maple Silestone countertops, a working island, custom 42" Snow White shaker-style cabinets, stainless steel appliances and an upgraded 5 burner cooktop, a custom backsplash, a pull-out trash can, and a roomy pantry.The back door is just off the dining room, providing easy access to your fully landscaped and irrigated backyard. The covered patio is the perfect setting for enjoying some Texas sunsets after grilling out --a gas line is ready for your grill! Head back into the family room where the 4 large ...
This property is not currently displayed as for sale or rent on Zillow. This may be different from what's on other websites or public sources.