Discover this rare and beautifully designed contemporary home in highly sought-after Indian Creek Estates! Featuring 4 spacious bedrooms, 3.1 bathrooms, and soaring vaulted ceilings, this home offers both style and functionality. With NEW Exterior & Interior paint and an all NEW banister form the stairs to the catwalk overlooking the Great Room, this home is sure to impress. Step inside to an expansive family room with a modern, updated fireplace, bathed in natural light from large windows overlooking the plush, private backyard. The open-concept kitchen boasts updated flooring, a sleek contemporary design, an eat-in area, and a formal dining space—perfect for hosting. The main-level primary suite is a true retreat, complete with a full bathroom featuring a separate tub and shower. Recently installed double doors lead to a private covered deck, creating a serene outdoor escape. Upstairs, you'll find three generous bedrooms with spacious closets. A stunning skylight fills the second floor with natural light, enhancing the home’s bright and airy feel. The finished basement is an entertainer’s dream, offering a full bathroom, an open-concept layout, and a bar area perfect for gatherings. A bonus workshop provides extra storage and space for hobbies. Located within walking distance of Indian Valley School, scenic trails, tennis courts, and a playground, this home offers both luxury and convenience. Don’t miss the opportunity to own this incredible property in a location you’ll love!
Sold
Price Unknown
11604 Grant Dr, Overland Park, KS 66210
4beds
3,057sqft
Single Family Residence
Built in 1978
0.32 Acres Lot
$594,900 Zestimate®
$--/sqft
$3,679 Estimated rent
Home value
$594,900
$553,000 - $642,000
$3,679/mo
Zestimate® history
Owner options
List your home for rent
$3,679/mo
Rent Zestimate®
Find your next renter with Zillow Rental Manager. Plus, with online applications, you can quickly screen prospective tenants – for free.
$3,679/mo
Rent Zestimate®
Refinance and save
Refinancing to a lower rate could help reduce your monthly payments and save thousands over the life of the loan.
Explore your selling options
Work with a Zillow partner agent
Leverage their expertise and Zillow's premium Showcase listings to get your home seen by more buyers.
Get startedList with your own agent
Get your home in front of millions of buyers by listing it on Zillow.
Learn how to do itSell it yourself
Take full control of how buyers see your home on Zillow by listing For Sale by Owner (FSBO).
List your homeWhat's special
Updated fireplaceFormal dining spaceEat-in areaFinished basementPrimary suiteUpdated flooringBar area
Zillow last checked:
Listing updated:
Listed by:
Max Jones 816-896-8890,
Keller Williams KC North,
MOJOKC Team 816-268-6068,
Keller Williams KC North
Bought with:
Vinny Monarez, 2014018755
Keller Williams Platinum Prtnr
Source: Heartland MLS as distributed by MLS GRID,MLS#: 2534697
Facts & features
Interior
Bedrooms & bathrooms
- Bedrooms: 4
- Bathrooms: 4
- Full bathrooms: 3
- 1/2 bathrooms: 1
Primary bedroom
- Features: Carpet, Ceiling Fan(s)
- Level: First
- Area: 224 Square Feet
- Dimensions: 16 x 14
Bedroom 2
- Level: Second
- Area: 156 Square Feet
- Dimensions: 13 x 12
Bedroom 3
- Level: Second
- Length: 11
Bedroom 4
- Features: Ceiling Fan(s), Walk-In Closet(s)
- Level: Second
- Length: 11
Primary bathroom
- Features: Double Vanity, Separate Shower And Tub, Walk-In Closet(s), Wood Floor
- Level: First
Bathroom 1
- Features: Ceramic Tiles, Shower Over Tub
- Level: Basement
Bathroom 2
- Features: Shower Over Tub, Vinyl
- Level: Second
Dining room
- Level: First
- Area: 144 Square Feet
- Dimensions: 12 x 12
Enclosed porch
- Features: Ceiling Fan(s)
- Level: First
- Area: 196 Square Feet
- Dimensions: 14 x 14
Great room
- Features: Ceiling Fan(s), Fireplace, Wet Bar
- Level: First
- Area: 288 Square Feet
- Dimensions: 18 x 16
Kitchen
- Features: Ceiling Fan(s), Ceramic Tiles, Kitchen Island, Pantry
- Level: First
- Length: 12
Laundry
- Level: First
Recreation room
- Features: Built-in Features, Wet Bar
- Level: Basement
Heating
- Forced Air
Cooling
- Attic Fan, Electric
Appliances
- Laundry: Laundry Room, Main Level
Features
- Kitchen Island, Pantry, Vaulted Ceiling(s), Wet Bar
- Flooring: Tile, Wood
- Doors: Storm Door(s)
- Windows: Skylight(s)
- Basement: Concrete,Finished,Sump Pump
- Number of fireplaces: 1
- Fireplace features: Gas Starter, Living Room
Interior area
- Total structure area: 3,057
- Total interior livable area: 3,057 sqft
- Finished area above ground: 2,307
- Finished area below ground: 750
Property
Parking
- Total spaces: 2
- Parking features: Attached, Garage Faces Front
- Attached garage spaces: 2
Features
- Patio & porch: Deck, Screened
- Fencing: Wood
Lot
- Size: 0.32 Acres
- Features: Cul-De-Sac, Level
Details
- Parcel number: NP33900006 0002
Construction
Type & style
- Home type: SingleFamily
- Architectural style: Contemporary
- Property subtype: Single Family Residence
Materials
- Stone & Frame, Wood Siding
- Roof: Composition
Condition
- Year built: 1978
Utilities & green energy
- Sewer: Public Sewer
- Water: Public
Community & HOA
Community
- Subdivision: Indian Creek Estates
HOA
- Has HOA: Yes
- Services included: Trash
Location
- Region: Overland Park
Financial & listing details
- Tax assessed value: $506,900
- Annual tax amount: $6,125
- Date on market: 3/13/2025
- Listing terms: Cash,Conventional,FHA,VA Loan
- Ownership: Private
Price history
| Date | Event | Price |
|---|---|---|
| 4/10/2025 | Sold | -- |
Source:  Heartland MLS as distributed by MLS GRID #2534697 Report a problem Heartland MLS as distributed by MLS GRID #2534697 Report a problem | ||
| 3/14/2025 | Contingent | $550,000$180/sqft |
Source: Heartland MLS as distributed by MLS GRID #2534697 Report a problem | ||
| 3/13/2025 | Listed for sale | $550,000+22.2%$180/sqft |
Source: Heartland MLS as distributed by MLS GRID #2534697 Report a problem | ||
| 4/7/2023 | Sold | -- |
Source: Heartland MLS as distributed by MLS GRID #2424569 Report a problem | ||
| 3/17/2023 | Pending sale | $450,000$147/sqft |
Source: Heartland MLS as distributed by MLS GRID #2424569 Report a problem | ||
| 3/16/2023 | Listed for sale | $450,000+57.9%$147/sqft |
Source: Heartland MLS as distributed by MLS GRID #2424569 Report a problem | ||
| 2/25/2016 | Sold | -- |
Source: Agent Provided Report a problem | ||
| 8/14/2015 | Sold | -- |
Source: Heartland MLS as distributed by MLS GRID #1944990 Report a problem | ||
| 7/23/2015 | Pending sale | $285,000$93/sqft |
Source: ReeceNichols Town Center #1944990 Report a problem | ||
| 7/16/2015 | Price change | $285,000-5%$93/sqft |
Source: ReeceNichols Town Center #1944990 Report a problem | ||
| 6/30/2015 | Price change | $299,900-3.3%$98/sqft |
Source: ReeceNichols Town Center #1944990 Report a problem | ||
| 6/22/2015 | Price change | $310,000-1.6%$101/sqft |
Source: ReeceNichols Town Center #1944990 Report a problem | ||
| 6/12/2015 | Price change | $314,900-1.6%$103/sqft |
Source: The Realty Dot Inc #1939561 Report a problem | ||
| 5/19/2015 | Listed for sale | $320,000+16.4%$105/sqft |
Source: Owner Report a problem | ||
| 9/20/2013 | Sold | -- |
Source: Agent Provided Report a problem | ||
| 8/23/2013 | Listed for sale | $275,000-5.2%$90/sqft |
Source: Reece & Nichols - Moore Homes #1844473 Report a problem | ||
| 6/4/2010 | Listing removed | $290,000$95/sqft |
Source: Coldwell Banker John Moffitt & Associates #1667294 Report a problem | ||
| 4/12/2010 | Listed for sale | $290,000$95/sqft |
Source: Coldwell Banker John Moffitt #1667294 Report a problem | ||
| 6/23/2008 | Sold | -- |
Source: Agent Provided Report a problem | ||
Public tax history
| Year | Property taxes | Tax assessment |
|---|---|---|
| 2025 | $5,958 -2.7% | $58,294 -2.4% |
| 2024 | $6,126 +17% | $59,743 +18.8% |
| 2023 | $5,234 +7.3% | $50,290 +9.2% |
| 2022 | $4,879 | $46,058 +5.5% |
| 2021 | -- | $43,665 +1.5% |
| 2020 | $4,840 | $43,033 +3.2% |
| 2019 | -- | $41,699 +6.4% |
| 2018 | -- | $39,181 +8.4% |
| 2017 | $4,312 +10.2% | $36,145 +10.3% |
| 2016 | $3,912 -0.5% | $32,775 -0.1% |
| 2015 | $3,930 +6.9% | $32,798 +10.5% |
| 2013 | $3,677 +1.8% | $29,682 -0.5% |
| 2012 | $3,611 +5.5% | $29,843 -1% |
| 2010 | $3,424 +5.6% | $30,142 |
| 2009 | $3,243 +12.6% | $30,142 +14% |
| 2008 | $2,879 +1.1% | $26,439 -1.3% |
| 2007 | $2,849 +3.7% | $26,784 +0.5% |
| 2006 | $2,748 | $26,645 |
| 2005 | -- | $26,645 |
Find assessor info on the county website
Neighborhood: 66210
Nearby homes
- $484,6004 bd2 ba2k sqft11608 Grant Dr, Overland Park, KS 66210Off Market
- $517,7004 bd3 ba2.8k sqft11600 Grant Dr, Overland Park, KS 66210Off Market
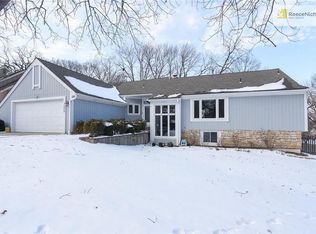
- $570,7004 bd3 ba3k sqft9505 W 115th Ter, Overland Park, KS 66210Off Market
- $476,6004 bd3 ba2.5k sqft9509 W 115th Ter, Overland Park, KS 66210Off Market
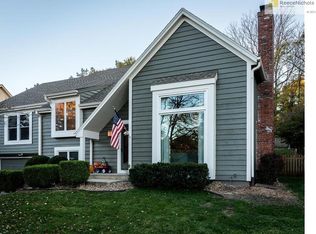
- $530,3004 bd2 ba2.5k sqft11612 Grant Dr, Overland Park, KS 66210Off Market
- $529,2004 bd3 ba2.6k sqft9501 W 115th Ter, Overland Park, KS 66210Off Market
- $459,2004 bd3 ba2.4k sqft11634 Grant Dr, Overland Park, KS 66210Off Market
- $497,5004 bd3 ba2.1k sqft9513 W 115th Ter, Overland Park, KS 66210Off Market
Nearby schools
GreatSchools rating
- 8/10Indian Valley Elementary SchoolGrades: K-5Distance: 0.4 mi
- 8/10Oxford Middle SchoolGrades: 6-8Distance: 1.4 mi
- 9/10Blue Valley Northwest High SchoolGrades: 9-12Distance: 2.2 mi
Schools provided by the listing agent
- Elementary: Indian Valley
- Middle: Oxford
- High: Blue Valley NW
Source: Heartland MLS as distributed by MLS GRID. This data may not be complete. We recommend contacting the local school district to confirm school assignments for this home.
Get a cash offer in 3 minutes
Find out how much your home could sell for in as little as 3 minutes with a no-obligation cash offer.
Estimated market value
$594,900
Get a cash offer in 3 minutes
Find out how much your home could sell for in as little as 3 minutes with a no-obligation cash offer.
Estimated market value
$594,900
- Kansas
- Johnson County
- Overland Park
- 66210
- 11604 Grant Dr
Nearby cities
Nearby neighborhoods
Nearby zip codes
Other Overland Park Topics
