Skip main navigation
Off market
  • $476,900

    11604 Ivystone Ct #6B1, Reston, VA 20191

    3beds
    1,636sqft
    SingleFamily
    Built in 1976
    -- sqft lot
    $476,900 Zestimate®
    $292/sqft
    $3,230 Estimated rent

    Home value

    $476,900

    $444,000 - $510,000

    $3,230/mo

    Zestimate® history
    Loading
    Loading...

    Owner options

    List your home for rent

    $3,230/mo

    Rent Zestimate®

    Find your next renter with Zillow Rental Manager. Plus, with online applications, you can quickly screen prospective tenants – for free.

    Learn more

    $3,230/mo

    Rent Zestimate®

    Refinance and save

    $3,164/mo

    Est. payment

    Refinancing to a lower rate could help reduce your monthly payments and save thousands over the life of the loan.

    See today's rates

    $3,164/mo

    Est. payment

    Explore your selling options

    Work with a Zillow partner agent

    Leverage their expertise and Zillow's premium Showcase listings to get your home seen by more buyers.

    Get started

    List with your own agent

    Get your home in front of millions of buyers by listing it on Zillow.

    Learn how to do it

    Sell it yourself

    Take full control of how buyers see your home on Zillow by listing For Sale by Owner (FSBO).

    List your home

    What's special

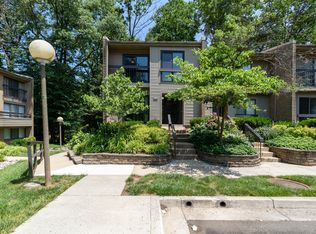
    Don't miss your chance to own this GEM in Robert E. Simon's Reston! The finishes are stunning, warm and welcoming, The kitchen design is smart and functional- butcher block, gorgeous white sink, induction stove and convection oven, storage galore, full size french door fridge, recessed lighting and plenty of natural light. The West Coast custom Douglas Fir doors throughout the main level will catch your eyes, as will the "windows to the woods" you will find on both levels. The full width balcony allows you to enjoy nature. The owner's en suite bath has heated tile flooring and a heated towel rack, and the walk-in shower was upgraded in 2013. Four Minka ceiling fans add a touch of class and comfort. The wood burning fireplace is functional and inspected by the condo association annually. Reserved parking space is right at your front door! Don't miss the Matterport 3D tour and don't delay on this beauty!

    This property is not currently displayed as for sale or rent on Zillow. This may be different from what's on other websites or public sources.
    Facts & features

    Interior

    Bedrooms & bathrooms
    • Bedrooms: 3
    • Bathrooms: 3
    • Full bathrooms: 2
    • 1/2 bathrooms: 1
    Heating
    • Heat pump
    Cooling
    • Central
    Appliances
    • Included: Dishwasher, Dryer, Garbage disposal, Microwave, Refrigerator, Washer
    Features
    • Has fireplace: Yes
    Interior area
    • Total interior livable area: 1,636 sqft
    • Finished area below ground: 0

    Property

    Features
    • Exterior features: Brick
    • Pool features: In Ground, Community
    Details
    • Special conditions: Standard

    Construction

    Type & style
    • Home type: SingleFamily
    • Architectural style: Contemporary
    Condition
    • Year built: 1976

    Community & HOA

    HOA
    • Has HOA: Yes
    • HOA fee: $59 monthly
    Location
    • Region: Reston

    Financial & listing details

    • Price per square foot: $292/sqft
    • Annual tax amount: $3,805

    Price history

    DateEventPrice
    10/7/2020Listing removed$380,000$232/sqft
    Source: Keller Williams Realty #VAFX1149908 Report a problem
    9/29/2020Pending sale$380,000$232/sqft
    Source: Keller Williams Realty #VAFX1149908 Report a problem
    8/21/2020Listed for sale$380,000$232/sqft
    Source: Keller Williams Realty #VAFX1149908 Report a problem

    Public tax history

    Tax history is unavailable.

    Neighborhood: South Lakes Dr - Soapstone Dr

    Nearby schools

    GreatSchools rating
    Schools provided by the listing agent
    • Elementary: TERRASET
    • Middle: HUGHES
    • High: SOUTH LAKES
    • District: FAIRFAX COUNTY PUBLIC SCHOOLS

    Source: The MLS. This data may not be complete. We recommend contacting the local school district to confirm school assignments for this home.

    Get a cash offer in 3 minutes
    Find out how much your home could sell for in as little as 3 minutes with a no-obligation cash offer.
    Estimated market value
    $476,900
    Get a cash offer in 3 minutes
    Find out how much your home could sell for in as little as 3 minutes with a no-obligation cash offer.
    Estimated market value
    $476,900