Skip main navigation
Off market
  • $1,858,800

    11604 Log Jump Trl, Ellicott City, MD 21042

    7beds
    7,394sqft
    SingleFamily
    Built in 1990
    5.23 Acres Lot
    $1,858,800 Zestimate®
    $251/sqft
    $7,464 Estimated rent

    Home value

    $1,858,800

    $1.73M - $2.01M

    $7,464/mo

    Zestimate® history
    Loading
    Loading...

    Owner options

    List your home for rent

    $7,464/mo

    Rent Zestimate®

    Find your next renter with Zillow Rental Manager. Plus, with online applications, you can quickly screen prospective tenants – for free.

    Learn more

    $7,464/mo

    Rent Zestimate®

    Refinance and save

    $9,612/mo

    Est. payment

    Refinancing to a lower rate could help reduce your monthly payments and save thousands over the life of the loan.

    See today's rates

    $9,612/mo

    Est. payment

    Explore your selling options

    Work with a Zillow partner agent

    Leverage their expertise and Zillow's premium Showcase listings to get your home seen by more buyers.

    Get started

    List with your own agent

    Get your home in front of millions of buyers by listing it on Zillow.

    Learn how to do it

    Sell it yourself

    Take full control of how buyers see your home on Zillow by listing For Sale by Owner (FSBO).

    List your home

    What's special

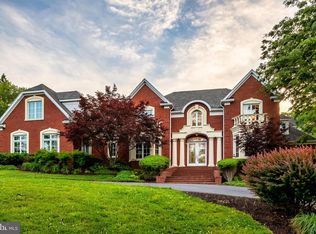
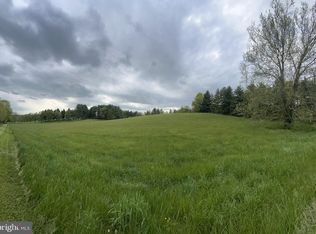
    A rare opportunity to own a stunning all brick estate home beautifully sited on over 5 acres in The Chase subdivision of Ellicott City is waiting for you! The private drive leads you with anticipation to the sweeping circular driveway that holds parking for 30+ cars. Greeting you upon entry into the residence is a grand two-story foyer with sparkling marble flooring and a gleaming chandelier that opens to the luxurious living room flanked by columns and accented with rich hardwood flooring. Entertain with elegance in the formal dining room with a dual-sided brick surround fireplace that can also be enjoyed in the living room. In the main level professional office you will find striking tiger wood flooring, custom built-ins throughout and a stunning wood burning fireplace. The gourmet chef's dream kitchen awaits your culinary masterpieces using top of the line stainless steel appliances. In the expansive center-island a Thermador cooktop with retractable exhaust and wine fridge are highlighted. The serving bar, double ovens and warming drawer make entertaining easy. Just off of the kitchen is a light-filled sunroom complimented by a glass block wall and opens out to a private patio. Complete with lavishness, this home has two comparable master bedroom retreats, and five additional bedrooms. Both the main level and upper level masters have centerpiece fireplaces, custom cherry closet built-ins, and spa like master baths with ceramic tile and a jetted tub. The upper level master retreat offers balcony access admiring views of the grounds and goldfish pond below. The sprawling lower level includes full windows, three bedrooms, two full baths and a full size kitchen with opulent metallic tile backsplash making for a great in-law suite. Adjacent to the kitchen is a spacious family room with walk-out access to the lower level patio. The fitness center completes the many luxurious amenities this estate has to offer. Additional features of this custom home include sun-filled southern exposure positioning, five-car garage, separate service entry, and central vacuum system. The exquisite exterior includes sweeping grounds with mature trees lining the property for privacy. A lovely patio surrounds the goldfish and lily pond on the lower level, along with a private main level patio and balcony access on the upper level. Roofs replaced in 2021 and 2022 plus 60 windows replaced in recent years!

    This property is off market, which means it's not currently listed for sale or rent on Zillow. This may be different from what's available on other websites or public sources.
    Facts & features

    Interior

    Bedrooms & bathrooms
    • Bedrooms: 7
    • Bathrooms: 7
    • Full bathrooms: 5
    • 1/2 bathrooms: 2
    Heating
    • Forced air, Heat pump
    Cooling
    • Central
    Appliances
    • Included: Dishwasher, Dryer, Freezer, Microwave, Refrigerator
    Features
    • Flooring: Tile, Carpet, Concrete, Hardwood
    • Basement: Finished
    • Has fireplace: Yes
    Interior area
    • Total interior livable area: 7,394 sqft

    Property

    Parking
    • Parking features: Garage - Attached
    Features
    • Exterior features: Brick
    Lot
    • Size: 5.23 Acres
    Details
    • Parcel number: 05405467

    Construction

    Type & style
    • Home type: SingleFamily
    • Architectural style: Conventional
    Materials
    • brick
    • Roof: Other
    Condition
    • Year built: 1990

    Community & neighborhood

    Location
    • Region: Ellicott City

    HOA & financial

    HOA
    • Has HOA: Yes
    • HOA fee: $50 monthly

    Price history

    DateEventPrice
    5/19/2023Sold$1,550,000$210/sqft
    Source: Bright MLS #MDHW2025688 Report a problem
    3/8/2023Pending sale$1,550,000$210/sqft
    Source: Bright MLS #MDHW2025688 Report a problem
    3/2/2023Listed for sale$1,550,000$210/sqft
    Source: Bright MLS #MDHW2025688 Report a problem
    12/3/2022Listing removed--
    Source: Long & Foster Broker Feed Report a problem
    10/25/2022Price change$1,550,000-2.8%$210/sqft
    Source: Bright MLS #MDHW2021132 Report a problem
    9/29/2022Listed for sale$1,595,000+22.7%$216/sqft
    Source: Bright MLS #MDHW2021132 Report a problem
    1/1/2015Sold$1,300,000$176/sqft
    Source: Long & Foster Broker Feed #1004590208_100 Report a problem
    7/27/2012Sold$1,300,000-6.8%$176/sqft
    Source: Public Record Report a problem
    4/19/2012Price change$1,395,000-3.8%$189/sqft
    Source: Long and Foster #HW7694553 Report a problem
    3/18/2012Price change$1,450,000-3%$196/sqft
    Source: Long and Foster #HW7694553 Report a problem
    1/12/2012Price change$1,495,000-3.9%$202/sqft
    Source: Long and Foster #HW7694553 Report a problem
    12/15/2011Price change$1,555,000-2.5%$210/sqft
    Source: Long and Foster #HW7694553 Report a problem
    10/23/2011Price change$1,595,000+2.9%$216/sqft
    Source: Long and Foster #HW7694553 Report a problem
    10/17/2011Price change$1,550,000-11.4%$210/sqft
    Source: Long and Foster #HW7694553 Report a problem
    9/23/2011Listed for sale$1,750,000+59.1%$237/sqft
    Source: Long and Foster #HW7694553 Report a problem
    12/21/2005Sold$1,100,000$149/sqft
    Source: Public Record Report a problem

    Public tax history

    YearProperty taxesTax assessment
    2025-- $1,239,400 +5.9%
    2024$13,182 +6.2%$1,170,667 +6.2%
    2023$12,408 +6.7%$1,101,933 +6.7%
    2022$11,634 $1,033,200
    2021$11,634 $1,033,200
    2020$11,634 -27.8%$1,033,200 -27.8%
    2019$16,110 -3.4%$1,430,700 +4.3%
    2018$16,685 -16.9%$1,372,133 -4.1%
    2017$20,087 $1,430,700 +14%
    2016-- $1,255,000 +1.9%
    2015-- $1,231,100 +2%
    2014-- $1,207,200 +2%
    2013-- $1,183,300
    2012-- $1,183,300
    2011-- $1,183,300 -15.6%
    2010-- $1,402,290 +3.1%
    2009-- $1,360,282 +3.2%
    2008-- $1,318,276 +3.3%
    2007-- $1,276,270 +6.4%
    2006-- $1,199,916 +6.8%
    2005-- $1,123,563 +7.3%
    2004-- $1,047,210 +7.4%
    2003-- $974,966 +8%
    2002-- $902,723 +8.7%
    2001-- $830,480 +152.4%
    2000-- $329,060

    Find assessor info on the county website

    Neighborhood: 21042

    Nearby schools

    GreatSchools rating
    Schools provided by the listing agent
    • Elementary: TRIADELPHIA RIDGE
    • Middle: FOLLY QUARTER
    • High: RIVER HILL
    • District: HOWARD COUNTY PUBLIC SCHOOL SYSTEM

    Source: The MLS. This data may not be complete. We recommend contacting the local school district to confirm school assignments for this home.

    Get a cash offer in 3 minutes
    Find out how much your home could sell for in as little as 3 minutes with a no-obligation cash offer.
    Estimated market value
    $1,858,800
    Get a cash offer in 3 minutes
    Find out how much your home could sell for in as little as 3 minutes with a no-obligation cash offer.
    Estimated market value
    $1,858,800