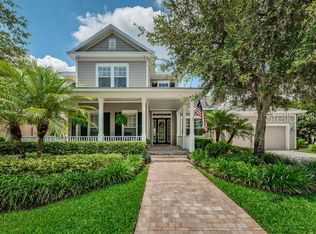
Beyond the GATED entry, a picturesque park-like setting frames this beautifully designed home, where manicured landscaping and mature trees create a serene sense of arrival. A clay brick driveway and matching walkway lead to the inviting covered front porch with a wood plank ceiling, while classic columns and lush greenery enhance the home’s timeless curb appeal. The elegant glass-paneled front door completes the welcoming entry, setting the tone for the refined living that awaits inside. Built in 2006 by David Weekley Homes, this 2-story pool residence offers 5 bedrooms, 3.5 baths, a 3-car tandem garage, and 4,018 sq ft of thoughtfully designed living space. The home is ideally positioned on an oversized 0.29-acre lot beside a park, with only five homes on a cul-de-sac street and natural preserve views across the street and a premier setting on scenic 64-acre Galt Lake. Inside, refined architectural details elevate the home’s timeless design. French doors open to a private office just off the foyer, while tray ceilings, crown molding, board-and-batten accent walls, and decorative columns add depth and character throughout. Wide-plank luxury vinyl flooring (2023) flows across the first floor, enhancing both style and durability. The great room serves as a stunning focal point with plank board ceilings and a wood-burning fireplace featuring a marble surround and mantle. A striking staircase with contrasting wood treads, crisp white balustrade, and wood handrail leads to the upstairs open loft and additional bedrooms, creating a graceful connection between levels. Designed for effortless entertaining, the chef’s kitchen showcases 42-inch raised-panel cabinetry with trim and crown molding, under-cabinet lighting, and a timeless tile backsplash. Leather look natural stone countertops and a spacious counter-height breakfast bar with pendant lighting invite gathering. Culinary highlights include a gas cooktop and premium stainless appliances including a Sub-Zero refrigerator, while a window above the stainless sink captures peaceful park views. A built-in bar area with wine refrigerator, glass-front cabinets, and generous eat-in space complete the space. The first-floor primary suite is a private retreat featuring a bay window sitting area, tray ceiling with crown molding, and recessed lighting. The ensuite spa bath offers a freestanding soaking tub, seamless glass walk-in tiled shower, separate vanities, a private water closet, linen closet, and an expansive walk-in closet. The outdoor living space is exceptional, featuring a brick paver lanai with wood plank ceiling, heated saltwater pool, and a NEW screen enclosure (2025) with three exits. An expanded paver patio, gas firepit, and pony walls with gas lantern lighting create an unforgettable setting for evenings by the water. Residents of Highland Park enjoy an elevated, resort-style lifestyle with a lakeside clubhouse, zero-entry pool, fitness center, playgrounds, and fishing pier on 64-acre Galt Lake, ideal for canoeing and kayaking. The community is zoned for A-rated schools, features an on-site preschool, and offers a charming retail village with walkable dining, wine bars, wellness studios, and boutique services. Ideally located near Tampa International Airport, Downtown Tampa, and Florida’s world-renowned Gulf beaches, this is luxury living defined by lifestyle and location. Schedule your private tour today and experience it firsthand.
Sold for $1,725,000
$1,725,000
11604 SPLENDID LANE, TAMPA, FL 33626
5beds
4,018sqft
Single Family Residence
Built in 2006
0.29 Acres Lot
$1,702,600 Zestimate®
$429/sqft
$6,178 Estimated rent
Home value
$1,702,600
$1.57M - $1.84M
$6,178/mo
Zestimate® history
Owner options
List your home for rent
$6,178/mo
Rent Zestimate®
Find your next renter with Zillow Rental Manager. Plus, with online applications, you can quickly screen prospective tenants – for free.
$6,178/mo
Rent Zestimate®
Refinance and save
$12,676/mo
Est. payment
Refinancing to a lower rate could help reduce your monthly payments and save thousands over the life of the loan.
$12,676/mo
Est. payment
Explore your selling options
Work with a Zillow partner agent
Leverage their expertise and Zillow's premium Showcase listings to get your home seen by more buyers.
Get startedList with your own agent
Get your home in front of millions of buyers by listing it on Zillow.
Learn how to do itSell it yourself
Take full control of how buyers see your home on Zillow by listing For Sale by Owner (FSBO).
List your homeWhat's special
Gated entryHeated saltwater poolUpstairs open loftMature treesTimeless curb appealExpanded paver patioDecorative columns
Zillow last checked:
Listing updated:
Listed by:
Julie Brantley 813-335-3500,
MIHARA & ASSOCIATES INC. 813-960-2300
Bought with:
Erica Lavina, 3365865
COMPASS FLORIDA LLC
Source: Stellar MLS,MLS#: TB8470529 Originating MLS: Suncoast Tampa
Originating MLS: Suncoast Tampa
Facts & features
Interior
Bedrooms & bathrooms
- Bedrooms: 5
- Bathrooms: 4
- Full bathrooms: 3
- 1/2 bathrooms: 1
Primary bedroom
- Features: En Suite Bathroom, Water Closet/Priv Toilet, Walk-In Closet(s)
- Level: First
- Area: 258 Square Feet
- Dimensions: 20x12.9
Bedroom 2
- Features: Walk-In Closet(s)
- Level: Second
- Area: 194.7 Square Feet
- Dimensions: 16.5x11.8
Bedroom 4
- Features: Walk-In Closet(s)
- Level: Second
- Area: 144 Square Feet
- Dimensions: 12x12
Bedroom 5
- Features: Walk-In Closet(s)
- Level: Second
- Area: 172.7 Square Feet
- Dimensions: 11x15.7
Bathroom 3
- Features: Jack & Jill Bathroom, Walk-In Closet(s)
- Level: Second
- Area: 127.16 Square Feet
- Dimensions: 12.11x10.5
Dinette
- Features: Built-In Shelving
- Level: First
- Area: 156.55 Square Feet
- Dimensions: 10.1x15.5
Dining room
- Level: First
- Area: 196.5 Square Feet
- Dimensions: 13.1x15
Kitchen
- Features: Kitchen Island, Stone Counters
- Level: First
- Area: 179.55 Square Feet
- Dimensions: 13.5x13.3
Laundry
- Level: First
- Area: 55.44 Square Feet
- Dimensions: 8.4x6.6
Living room
- Level: First
- Area: 475 Square Feet
- Dimensions: 19x25
Office
- Level: First
- Area: 132 Square Feet
- Dimensions: 11x12
Heating
- Central
Cooling
- Central Air
Appliances
- Included: Dishwasher, Dryer, Microwave, Range, Refrigerator, Washer, Wine Refrigerator
- Laundry: Inside, Laundry Room
Features
- Ceiling Fan(s), Crown Molding, Eating Space In Kitchen, Primary Bedroom Main Floor, Walk-In Closet(s)
- Flooring: Carpet, Luxury Vinyl
- Doors: French Doors
- Windows: Hurricane Shutters
- Has fireplace: Yes
- Fireplace features: Wood Burning
Interior area
- Total structure area: 5,161
- Total interior livable area: 4,018 sqft
Property
Parking
- Total spaces: 3
- Parking features: Oversized, Parking Pad, Tandem
- Attached garage spaces: 3
- Has uncovered spaces: Yes
Features
- Levels: Two
- Stories: 2
- Exterior features: Fire Pit, Irrigation System, Lighting, Sidewalk
- Has private pool: Yes
- Pool features: Heated, In Ground, Salt Water, Screen Enclosure
- Has view: Yes
- View description: Water, Lake
- Has water view: Yes
- Water view: Water,Lake
- Waterfront features: Lake, Lake Front, Lake Privileges, Fishing Pier, Powerboats – None Allowed
- Body of water: GALT LAKE
Lot
- Size: 0.29 Acres
- Features: Cul-De-Sac, Landscaped
- Residential vegetation: Mature Landscaping, Oak Trees, Trees/Landscaped
Details
- Parcel number: U04281770K00000200001.0
- Zoning: PD
- Special conditions: None
Construction
Type & style
- Home type: SingleFamily
- Property subtype: Single Family Residence
Materials
- Block, Concrete
- Foundation: Block
- Roof: Shingle
Condition
- New construction: No
- Year built: 2006
Utilities & green energy
- Sewer: Public Sewer
- Water: Public
- Utilities for property: Electricity Connected, Natural Gas Available, Public, Sewer Connected, Water Connected
Community & HOA
Community
- Features: Dock, Fishing, Lake, Water Access, Clubhouse, Deed Restrictions, Fitness Center, Gated Community - No Guard, Golf Carts OK, Park, Playground, Pool, Sidewalks
- Pet fee: $0 monthly
- Subdivision: HIGHLAND PARK PH 1
HOA
- Has HOA: Yes
- Amenities included: Basketball Court, Clubhouse, Fence Restrictions, Fitness Center, Gated, Park, Playground, Pool, Recreation Facilities
- Services included: Community Pool, Reserve Fund, Manager, Pool Maintenance, Recreational Facilities
- HOA fee: $179 monthly
- HOA name: Laura Coleman
- HOA phone: 813-936-4113
- Second HOA name: Greenacre Properties
- Second HOA phone: 813-936-4113
Location
- Region: Tampa
Financial & listing details
- Price per square foot: $429/sqft
- Tax assessed value: $1,171,219
- Annual tax amount: $12,600
- Date on market: 2/3/2026
- Cumulative days on market: 2 days
- Ownership: Fee Simple
- Total actual rent: 0
- Electric utility on property: Yes
- Road surface type: Paved
Price history
| Date | Event | Price |
|---|---|---|
| 2/27/2026 | Sold | $1,725,000-1.4%$429/sqft |
Source:  Stellar MLS #TB8470529 Report a problem Stellar MLS #TB8470529 Report a problem | ||
| 2/5/2026 | Pending sale | $1,750,000$436/sqft |
Source: Stellar MLS #TB8470529 Report a problem | ||
| 2/3/2026 | Listed for sale | $1,750,000+122.5%$436/sqft |
Source: Stellar MLS #TB8470529 Report a problem | ||
| 5/1/2006 | Sold | $786,500$196/sqft |
Source: Public Record Report a problem | ||
Public tax history
| Year | Property taxes | Tax assessment |
|---|---|---|
| 2025 | $12,601 +8.4% | $524,691 +2.9% |
| 2024 | $11,626 +0.3% | $509,904 +3% |
| 2023 | $11,588 +2.6% | $495,052 +3% |
| 2022 | $11,299 +0.7% | $480,633 +3% |
| 2021 | $11,224 +1.1% | $466,634 +1.4% |
| 2020 | $11,105 +1.5% | $460,191 +2.3% |
| 2019 | $10,939 | $449,845 +1.9% |
| 2018 | $10,939 +0.6% | $441,457 -28.6% |
| 2017 | $10,875 +0.8% | $618,465 +46% |
| 2016 | $10,788 +0.4% | $423,484 +0.7% |
| 2015 | $10,745 -1.1% | $420,540 +0.8% |
| 2014 | $10,870 | $417,202 +1.5% |
| 2013 | $10,870 +0.2% | $411,036 +1.7% |
| 2012 | $10,851 +2.6% | $404,165 +3% |
| 2011 | $10,576 -2.1% | $392,393 -3% |
| 2010 | $10,802 -5.6% | $404,599 -6.4% |
| 2009 | $11,447 -21.5% | $432,237 -26.4% |
| 2008 | $14,580 -8.4% | $587,409 -9.6% |
| 2007 | $15,920 +112% | $649,843 +234.5% |
| 2006 | $7,511 +3% | $194,263 -0.2% |
| 2005 | $7,293 | $194,665 +1445.2% |
| 2004 | -- | $12,598 |
Find assessor info on the county website
Neighborhood: 33626
Nearby homes
- $1,623,5004 bd5 ba4.2k sqft11606 Splendid Ln, Tampa, FL 33626Off Market
- $1,505,0004 bd4 ba3.6k sqft11608 Splendid Ln, Tampa, FL 33626Off Market
- $1,735,0005 bd3 ba4.1k sqft14628 Galt Lake Dr, Tampa, FL 33626Off Market
- $1,525,0004 bd4 ba4.2k sqft11610 Splendid Ln, Tampa, FL 33626Sold
- $1,376,9004 bd3 ba3.1k sqft11515 Splendid Ln, Tampa, FL 33626Off Market
- $1,628,1004 bd4 ba4.2k sqft14629 Galt Lake Dr, Tampa, FL 33626Off Market
- $1,005,4003 bd3 ba2.7k sqft11516 Splendid Ln, Tampa, FL 33626Off Market
- $1,793,7004 bd3 ba3.8k sqft14624 Galt Lake Dr, Tampa, FL 33626Off Market
Nearby schools
GreatSchools rating
- 8/10Deer Park Elementary SchoolGrades: PK-5Distance: 0.8 mi
- 9/10Farnell Middle SchoolGrades: 6-8Distance: 1.4 mi
- 8/10Sickles High SchoolGrades: 9-12Distance: 1.7 mi
Schools provided by the listing agent
- Elementary: Deer Park Elem-HB
- Middle: Farnell-HB
- High: Sickles-HB
Source: Stellar MLS. This data may not be complete. We recommend contacting the local school district to confirm school assignments for this home.
Get a cash offer in 3 minutes
Find out how much your home could sell for in as little as 3 minutes with a no-obligation cash offer.
Estimated market value
$1,702,600
Get a cash offer in 3 minutes
Find out how much your home could sell for in as little as 3 minutes with a no-obligation cash offer.
Estimated market value
$1,702,600
- Florida
- Hillsborough County
- Westchase
- 33626
- 11604 SPLENDID LANE
