Skip main navigation
Sold for $447,000
  • $447,000

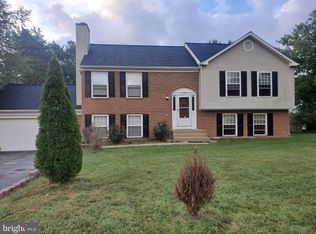
    11604 Talford Ct, Fredericksburg, VA 22407

    4beds
    2,204sqft
    Single Family Residence
    Built in 1990
    0.32 Acres Lot
    $474,900 Zestimate®
    $203/sqft
    $2,646 Estimated rent

    Home value

    $474,900

    $451,000 - $499,000

    $2,646/mo

    Zestimate® history
    Loading
    Loading...

    Owner options

    List your home for rent

    $2,646/mo

    Rent Zestimate®

    Find your next renter with Zillow Rental Manager. Plus, with online applications, you can quickly screen prospective tenants – for free.

    Learn more

    $2,646/mo

    Rent Zestimate®

    Refinance and save

    $2,764/mo

    Est. payment

    Refinancing to a lower rate could help reduce your monthly payments and save thousands over the life of the loan.

    See today's rates

    $2,764/mo

    Est. payment

    Explore your selling options

    Work with a Zillow partner agent

    Leverage their expertise and Zillow's premium Showcase listings to get your home seen by more buyers.

    Get started

    List with your own agent

    Get your home in front of millions of buyers by listing it on Zillow.

    Learn how to do it

    Sell it yourself

    Take full control of how buyers see your home on Zillow by listing For Sale by Owner (FSBO).

    List your home

    What's special

    Garage entryWood burning fireplaceNew carpetSeparate fire pitLarge separate dining roomNice breakfast areaNice deck
    This is a wonderful house on a cul-de-sac with access to major roads and commuting options. The seller has meticulously maintained the home and you will see all the internal upgrades, but there are other features that are hidden from the eye but completed to make this home a “one-of-a-kind” option for you (see list in documents section of the listing). The standard 3 bedrooms and 2 baths on a split level are here with a spacious living room with wood burning fireplace, and large separate dining room. Both rooms have sand and stain in place hardwood floors that were recently redone. The kitchen is open and has a nice breakfast area for your daily meals which includes a sliding door to the deck and flat, fenced back yard. The owner’s bedroom has new carpet and 2 walk-in closets plus a beautifully appointed full bath. The second bedroom is almost as large with a double closet; the third bedroom is nicely sized. With all that, one of the things that sets this home apart is the room off the garage entry. It can be either a family room or bedroom and has its own newly renovated full bath. Your new home has new flooring, except for the living room and dining room where the hardwood floors have been refinished. Additionally, it has been freshly painted. The back yard is fenced with privacy fencing, is flat and has a nice deck and a separate fire pit. The driveway and garage allow for plenty of parking with the garage door being less than a year old. This is a gem that you don’t want to miss! Seller has video/audio monitoring.

    Zillow last checked:

    Listing updated:

    Listed by:

    Mark Worrilow 703-244-8702,

    Fathom Realty

    Bought with:

    Don Helleu, 0225093716

    Long & Foster Real Estate, Inc.

    Source: Bright MLS,MLS#: VASP2022574MLS Logo

    Facts & features

    Interior

    Bedrooms & bathrooms
    • Bedrooms: 4
    • Bathrooms: 3
    • Full bathrooms: 3
    Rooms
    • Room types: Living Room, Dining Room, Primary Bedroom, Bedroom 2, Bedroom 3, Bedroom 4, Kitchen, Foyer, Breakfast Room, Laundry
    Basement
    • Area: 884
    Heating
    • Forced Air, Natural Gas
    Cooling
    • Central Air, Ceiling Fan(s), Electric
    Appliances
    • Included: Dishwasher, Disposal, Dryer, Washer, Exhaust Fan, Oven/Range - Gas, Range Hood, Refrigerator, Water Heater, Gas Water Heater
    • Laundry: Laundry Room
    Features
    • Breakfast Area, Ceiling Fan(s), Entry Level Bedroom, Floor Plan - Traditional, Formal/Separate Dining Room, Kitchen - Table Space, Walk-In Closet(s)
    • Flooring: Carpet, Wood
    • Has basement: No
    • Number of fireplaces: 1
    Interior area
    • Total structure area: 2,516
    • Total interior livable area: 2,204 sqft
    • Finished area above ground: 1,632
    • Finished area below ground: 572

    Property

    Parking
    • Total spaces: 1
    • Parking features: Garage Faces Side, Garage Door Opener, Attached, Driveway
    • Attached garage spaces: 1
    • Has uncovered spaces: Yes
    Accessibility
    • Accessibility features: None
    Features
    • Levels: Multi/Split,Three
    • Stories: 3
    • Patio & porch: Patio
    • Pool features: None
    • Fencing: Privacy
    Lot
    • Size: 0.32 Acres
    Details
    • Additional structures: Above Grade, Below Grade
    • Parcel number: 21A868
    • Zoning: R1
    • Special conditions: Standard

    Construction

    Type & style
    • Home type: SingleFamily
    • Property subtype: Single Family Residence
    Materials
    • Vinyl Siding
    • Foundation: Crawl Space
    Condition
    • New construction: No
    • Year built: 1990

    Utilities & green energy

    • Sewer: Public Sewer
    • Water: Public

    Community & HOA

    Community
    • Subdivision: Highland Park
    HOA
    • Has HOA: Yes
    • HOA fee: $125 annually
    Location
    • Region: Fredericksburg

    Financial & listing details

    • Price per square foot: $203/sqft
    • Tax assessed value: $311,400
    • Annual tax amount: $2,297
    • Date on market: 1/27/2024
    • Listing agreement: Exclusive Right To Sell
    • Ownership: Fee Simple

    Price history

    DateEventPrice
    5/30/2024Sold$447,000+0.4%$203/sqft
    Source: Bright MLS #VASP2022574 Report a problem
    4/16/2024Contingent$445,000$202/sqft
    Source: Bright MLS #VASP2022574 Report a problem
    4/13/2024Listed for sale$445,000-0.8%$202/sqft
    Source: Bright MLS #VASP2022574 Report a problem
    4/10/2024Contingent$448,800$204/sqft
    Source: Bright MLS #VASP2022574 Report a problem
    3/23/2024Price change$448,800-1.4%$204/sqft
    Source: Bright MLS #VASP2022574 Report a problem
    1/27/2024Listed for sale$455,100$206/sqft
    Source: Bright MLS #VASP2022574 Report a problem

    Public tax history

    YearProperty taxesTax assessment
    2025$2,668 $363,400
    2024$2,668 +11%$363,400 +16.7%
    2023$2,403 +4.6%$311,400
    2022$2,297 +21.4%$311,400 +33.2%
    2021$1,892 $233,700
    2020$1,892 +0.4%$233,700 +5.1%
    2019$1,884 +1.7%$222,300
    2018$1,852 +6.9%$222,300 +9.1%
    2017$1,732 $203,800
    2016-- $203,800 +12%
    2015-- $181,900
    2014-- $181,900 +8.3%
    2013-- $167,900 -0.4%
    2012-- $168,600 -13%
    2011-- $193,900
    2010-- $193,900 -25.9%
    2009-- $261,700 -1.7%
    2007$1,650 $266,100
    2006$1,650 +8%$266,100 +55%
    2005$1,528 +3.5%$171,700
    2004$1,477 +17.6%$171,700 +38.1%
    2003$1,255 $124,300
    2002$1,255 +1.6%$124,300 +7.6%
    2001$1,236 $115,500
    Find assessor info on the county website

    Neighborhood: 22407

    Nearby schools

    GreatSchools rating
    Schools provided by the listing agent
    • Elementary: Wilderness
    • Middle: Freedom
    • High: Riverbend
    • District: Spotsylvania County Public Schools

    Source: Bright MLS. This data may not be complete. We recommend contacting the local school district to confirm school assignments for this home.

    Get a cash offer in 3 minutes
    Find out how much your home could sell for in as little as 3 minutes with a no-obligation cash offer.
    Estimated market value
    $474,900
    Get a cash offer in 3 minutes
    Find out how much your home could sell for in as little as 3 minutes with a no-obligation cash offer.
    Estimated market value
    $474,900