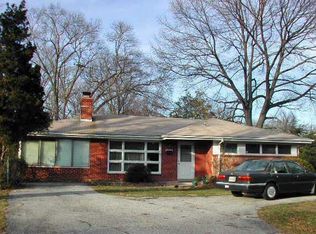
Welcome to this charming residence nestled in the desirable neighborhood of Birmingham Estates, offering the perfect blend of comfort and style. This lovingly maintained all brick rambler boasts 3 bedrooms and 2 bathrooms with a finished basement and a large .23 acre beautifully landscaped level yard. As you step through the inviting front entrance, you are greeted by a cozy living room filled with natural light and a fireplace. The main level features gleaming hardwood floors throughout the living room, formal dining room and all three bedrooms. The updated kitchen has expansive cherry cabinets with tons of storage, granite countertops, and leads to the patio, perfect for relaxing and entertaining. You have a large primary bedroom with a closet system for keeping you organized, and two other nice size bedrooms. The main level bathroom has been updated and expanded to give you the ultimate room to pamper yourself. The lower level offers a huge family room for entertaining and a full bath with tile shower and floors. There's plenty of storage space in the utility room and the laundry room has a rear entrance with stairs to the backyard. Updates include new electric panel 2022, HWH 2019, replacement of plumbing pipes 2023, and water vapor barriers and window wells 2024, along with two sump pumps. You will love the big fenced in backyard with a cute storage shed, great for family gatherings, BBQ's, gardening, and enjoying nature. There's a paved driveway for three cars and lots of off street parking. Great established neighborhood with no HOA fees. Conveniently located near shopping, dining, parks, MARC train, major commuter routes, and the library. This is a must see!
Sold for $490,000
$490,000
11605 34th Pl, Beltsville, MD 20705
3beds
1,155sqft
Single Family Residence
Built in 1954
10,064 Square Feet Lot
$494,700 Zestimate®
$424/sqft
$2,181 Estimated rent
Home value
$494,700
$470,000 - $519,000
$2,181/mo
Zestimate® history
Owner options
List your home for rent
$2,181/mo
Rent Zestimate®
Find your next renter with Zillow Rental Manager. Plus, with online applications, you can quickly screen prospective tenants – for free.
$2,181/mo
Rent Zestimate®
Refinance and save
$3,144/mo
Est. payment
Refinancing to a lower rate could help reduce your monthly payments and save thousands over the life of the loan.
$3,144/mo
Est. payment
Explore your selling options
Work with a Zillow partner agent
Leverage their expertise and Zillow's premium Showcase listings to get your home seen by more buyers.
Get startedList with your own agent
Get your home in front of millions of buyers by listing it on Zillow.
Learn how to do itSell it yourself
Take full control of how buyers see your home on Zillow by listing For Sale by Owner (FSBO).
List your homeWhat's special
Zillow last checked:
Listing updated:
Listed by:
Charnella Rosenthal 301-325-3114,
Long & Foster Real Estate, Inc.
Bought with:
Karina Diaz, 640625
RE/MAX Excellence Realty
Source: Bright MLS,MLS#: MDPG2118048
Facts & features
Interior
Bedrooms & bathrooms
- Bedrooms: 3
- Bathrooms: 2
- Full bathrooms: 2
- Main level bathrooms: 1
- Main level bedrooms: 3
Rooms
- Room types: Living Room, Dining Room, Primary Bedroom, Bedroom 2, Kitchen, Family Room, Bedroom 1, Laundry, Utility Room, Bathroom 1, Attic, Primary Bathroom
Basement
- Area: 975
Heating
- Forced Air, Oil
Cooling
- Central Air, Electric
Appliances
- Included: Dishwasher, Disposal, Dryer, Exhaust Fan, Freezer, Microwave, Oven/Range - Electric, Refrigerator, Washer, Electric Water Heater
- Laundry: In Basement, Laundry Room
Features
- Kitchen - Table Space, Dining Area, Entry Level Bedroom, Floor Plan - Traditional
- Flooring: Hardwood, Ceramic Tile, Laminate, Wood
- Doors: Storm Door(s)
- Windows: Screens, Storm Window(s), Window Treatments
- Basement: Rear Entrance,Finished,Connecting Stairway,Sump Pump
- Number of fireplaces: 1
- Fireplace features: Equipment, Mantel(s)
Interior area
- Total structure area: 2,130
- Total interior livable area: 1,155 sqft
- Finished area above ground: 1,155
- Finished area below ground: 0
Property
Parking
- Total spaces: 3
- Parking features: Asphalt, Off Street, Driveway
- Uncovered spaces: 3
Accessibility
- Accessibility features: Accessible Entrance
Features
- Levels: One
- Stories: 1
- Pool features: None
- Fencing: Back Yard
Lot
- Size: 10,064 Square Feet
Details
- Additional structures: Above Grade, Below Grade
- Parcel number: 17010053736
- Zoning: RR
- Special conditions: Standard
Construction
Type & style
- Home type: SingleFamily
- Architectural style: Ranch/Rambler
- Property subtype: Single Family Residence
Materials
- Brick
- Foundation: Brick/Mortar
- Roof: Composition,Shingle
Condition
- New construction: No
- Year built: 1954
Utilities & green energy
- Sewer: Public Sewer
- Water: Public
Community & HOA
Community
- Subdivision: Birmingham Estates
HOA
- Has HOA: No
Location
- Region: Beltsville
Financial & listing details
- Price per square foot: $424/sqft
- Tax assessed value: $354,567
- Annual tax amount: $3,663
- Date on market: 7/11/2024
- Listing agreement: Exclusive Right To Sell
- Listing terms: Cash,Conventional,FHA,Variable,VA Loan
- Ownership: Fee Simple
Price history
| Date | Event | Price |
|---|---|---|
| 8/16/2024 | Sold | $490,000+3.2%$424/sqft |
Source:  Bright MLS #MDPG2118048 Report a problem Bright MLS #MDPG2118048 Report a problem | ||
| 7/16/2024 | Contingent | $475,000$411/sqft |
Source:  Long & Foster Broker Feed #MDPG2118048 Report a problem Long & Foster Broker Feed #MDPG2118048 Report a problem | ||
| 7/11/2024 | Listed for sale | $475,000+219.9%$411/sqft |
Source: Long & Foster Broker Feed #MDPG2118048 Report a problem | ||
| 1/1/2015 | Sold | $148,500$129/sqft |
Source: Long & Foster Broker Feed #MDPG276926_100 Report a problem | ||
| 5/25/2000 | Sold | $148,500$129/sqft |
Source: Public Record Report a problem | ||
Public tax history
| Year | Property taxes | Tax assessment |
|---|---|---|
| 2025 | $6,042 +53.2% | $379,700 +7.1% |
| 2024 | $3,943 +7.6% | $354,567 +7.6% |
| 2023 | $3,663 +8.3% | $329,433 +8.3% |
| 2022 | $3,384 +1% | $304,300 +1% |
| 2021 | $3,350 +1% | $301,300 +1% |
| 2020 | $3,317 -18.5% | $298,300 +8.9% |
| 2019 | $4,072 | $274,000 |
| 2018 | $4,072 +8.4% | $274,000 +8.4% |
| 2017 | $3,755 +29.5% | $252,700 +9.2% |
| 2016 | $2,899 | $231,400 +2.3% |
| 2015 | $2,899 | $226,167 +2.4% |
| 2014 | $2,899 | $220,933 +2.4% |
| 2013 | -- | $215,700 |
| 2012 | -- | $215,700 |
| 2011 | -- | $215,700 -32.7% |
| 2010 | -- | $320,360 +9.7% |
| 2009 | -- | $291,930 +10.8% |
| 2008 | -- | $263,500 +12.1% |
| 2007 | -- | $235,070 +14.7% |
| 2006 | -- | $204,952 +17.2% |
| 2005 | -- | $174,836 +20.8% |
| 2004 | -- | $144,720 |
| 2003 | -- | $144,720 +4.7% |
| 2002 | -- | $138,192 +10.4% |
| 2001 | -- | $125,140 |
Find assessor info on the county website
Neighborhood: 20705
Nearby homes
- $430,0003 bd3 ba1k sqft11607 34th Pl, Beltsville, MD 20705Sold

- $412,700-- bd2 ba975 sqft11603 34th Pl, Beltsville, MD 20705Off Market
- $436,100-- bd2 ba1k sqft11609 34th Pl, Beltsville, MD 20705Off Market
- $432,3003 bd1 ba1k sqft11600 34th Pl, Beltsville, MD 20705Off Market
- $487,3005 bd3 ba3.1k sqft11507 Montgomery Rd, Beltsville, MD 20705Off Market
- $492,500-- bd2 ba1.9k sqft11602 34th Pl, Beltsville, MD 20705Off Market
- $441,500-- bd1 ba1.4k sqft11606 35th Ave, Beltsville, MD 20705Off Market
- $556,9005 bd2 ba2.6k sqft11608 35th Ave, Beltsville, MD 20705Off Market
Nearby schools
GreatSchools rating
- 5/10Beltsville AcademyGrades: PK-8Distance: 0.8 mi
- 2/10High Point High SchoolGrades: 9-12Distance: 1.1 mi
Schools provided by the listing agent
- Elementary: Beltsville Academy
- Middle: Beltsville Academy
- High: High Point
- District: Prince George's County Public Schools
Source: Bright MLS. This data may not be complete. We recommend contacting the local school district to confirm school assignments for this home.
Get a cash offer in 3 minutes
Find out how much your home could sell for in as little as 3 minutes with a no-obligation cash offer.
Estimated market value
$494,700
Get a cash offer in 3 minutes
Find out how much your home could sell for in as little as 3 minutes with a no-obligation cash offer.
Estimated market value
$494,700
- Maryland
- Prince Georges County
- Beltsville
- 20705
- 11605 34th Pl
Nearby cities
Nearby zip codes
Other Beltsville Topics
