Skip main navigation
Sold for $233,000
  • $233,000

    11605 Aspenwood Dr, New Port Richey, FL 34654

    2beds
    1,226sqft
    Single Family Residence
    Built in 1986
    6,336 Square Feet Lot
    $235,300 Zestimate®
    $190/sqft
    $1,742 Estimated rent

    Home value

    $235,300

    $224,000 - $247,000

    $1,742/mo

    Zestimate® history
    Loading
    Loading...

    Owner options

    List your home for rent

    $1,742/mo

    Rent Zestimate®

    Find your next renter with Zillow Rental Manager. Plus, with online applications, you can quickly screen prospective tenants – for free.

    Learn more

    $1,742/mo

    Rent Zestimate®

    Refinance and save

    $2,008/mo

    Est. payment

    Refinancing to a lower rate could help reduce your monthly payments and save thousands over the life of the loan.

    See today's rates

    $2,008/mo

    Est. payment

    Explore your selling options

    Work with a Zillow partner agent

    Leverage their expertise and Zillow's premium Showcase listings to get your home seen by more buyers.

    Get started

    List with your own agent

    Get your home in front of millions of buyers by listing it on Zillow.

    Learn how to do it

    Sell it yourself

    Take full control of how buyers see your home on Zillow by listing For Sale by Owner (FSBO).

    List your home

    What's special

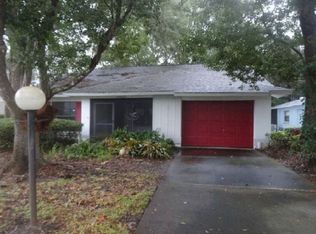
    **Charming 2-Bedroom Home in the Arborwood at Summertree Golfing Community** Welcome to this delightful single-story residence nestled within the serene Arborwood at Summertree golfing community. This meticulously maintained 2-bedroom, 2-bathroom home with a 2-car garage! offers a peaceful, maintenance-free lifestyle in a vibrant, 55+ gated community. As you enter, you'll be greeted by a spacious great room with vaulted ceilings that enhance the open, airy atmosphere. The adjacent kitchen features elegant granite countertops and warm wood cabinetry, with a large pass-through to the dining area for easy entertaining. The thoughtfully designed split floor plan ensures privacy, with the master bedroom enjoying its own en suite bath. Expanding your living space, the open living, dining room and an enclosed screened-in lanai deliver versatile areas for relaxation and enjoyment of the tranquil surroundings. Step outside to discover your private backyard oasis. The well-maintained lawn and landscaping back up to a peaceful wooded area, showcasing the natural beauty of Florida. A generous-sized two-car garage with additional storage space completes this inviting home. As a resident of Arborwood, you'll enjoy the convenience of a golf cart community, allowing you to easily travel to the golf club or community swimming pool. With shopping, dining, and entertainment options just minutes away, this home offers both comfort and convenience. Schedule your showing today and start experiencing the wonderful lifestyle that Arborwood at Summertree has to provide!

    Zillow last checked:

    Listing updated:

    Listing Provided by:

    Judi Pobst 727-808-0808,

    KELLER WILLIAMS REALTY- PALM H 727-772-0772,

    Bianca McRee 727-645-9807,

    KELLER WILLIAMS REALTY- PALM H

    Bought with:

    NADINE MALDONADO, 3584669

    DALTON WADE INC

    Source: Stellar MLS,MLS#: W7867402MLS LogoOriginating MLS: Pinellas Suncoast

    Facts & features

    Interior

    Bedrooms & bathrooms
    • Bedrooms: 2
    • Bathrooms: 2
    • Full bathrooms: 2
    Primary bedroom
    • Features: Ceiling Fan(s), En Suite Bathroom, Walk-In Closet(s)
    • Level: First
    • Dimensions: 19x15
    Bedroom 2
    • Features: Ceiling Fan(s), Built-in Closet
    • Level: First
    • Dimensions: 14x10
    Primary bathroom
    • Features: Shower No Tub, Single Vanity, Window/Skylight in Bath
    • Level: First
    • Dimensions: 7x5
    Bathroom 2
    • Features: Single Vanity, Tub With Shower
    • Level: First
    • Dimensions: 8x5
    Balcony porch lanai
    • Features: Ceiling Fan(s)
    • Level: First
    • Dimensions: 17x6
    Dining room
    • Level: First
    • Dimensions: 8x10
    Kitchen
    • Features: Granite Counters
    • Level: First
    • Dimensions: 11x10
    Living room
    • Features: Ceiling Fan(s)
    • Level: First
    • Dimensions: 17x21
    Heating
    • Central, Electric
    Cooling
    • Central Air
    Appliances
    • Included: Dishwasher, Electric Water Heater, Microwave, Range, Refrigerator
    • Laundry: In Garage
    Features
    • Ceiling Fan(s), Eating Space In Kitchen, Solid Wood Cabinets, Split Bedroom, Stone Counters, Vaulted Ceiling(s), Walk-In Closet(s)
    • Flooring: Carpet, Tile
    • Doors: Sliding Doors
    • Has fireplace: No
    Interior area
    • Total structure area: 1,807
    • Total interior livable area: 1,226 sqft

    Property

    Parking
    • Total spaces: 2
    • Parking features: Garage - Attached
    • Attached garage spaces: 2
    • Details: Garage Dimensions: 18x23
    Features
    • Levels: One
    • Stories: 1
    • Patio & porch: Enclosed, Rear Porch
    • Exterior features: Rain Gutters
    • Fencing: Vinyl
    Lot
    • Size: 6,336 sqft
    • Features: In County, Landscaped, Level, Sidewalk
    • Residential vegetation: Mature Landscaping
    Details
    • Parcel number: 1725080020000002670
    • Zoning: MF1
    • Special conditions: None

    Construction

    Type & style
    • Home type: SingleFamily
    • Property subtype: Single Family Residence
    Materials
    • Block, Concrete, Stucco
    • Foundation: Slab
    • Roof: Shingle
    Condition
    • New construction: No
    • Year built: 1986

    Utilities & green energy

    • Sewer: Public Sewer
    • Water: Public
    • Utilities for property: Cable Connected, Electricity Available, Phone Available, Sewer Connected, Underground Utilities, Water Available

    Community & neighborhood

    Community
    • Community features: Association Recreation - Owned, Buyer Approval Required, Clubhouse, Community Mailbox, Deed Restrictions, Fitness Center, Gated Community - No Guard, Golf Carts OK, Golf, Pool, Sidewalks
    Senior living
    • Senior community: Yes
    Location
    • Region: New Port Richey
    • Subdivision: ARBORWOOD AT SUMMERTREE

    HOA & financial

    HOA
    • Has HOA: Yes
    • HOA fee: $317 monthly
    • Services included: Cable TV, Common Area Taxes, Community Pool, Reserve Fund, Internet, Maintenance Structure, Maintenance Grounds, Pool Maintenance, Recreational Facilities, Sewer, Trash
    • Association name: Arborwood At Summertree/Shawn Millard
    • Association phone: 727-573-9300
    Other fees
    • Pet fee: $0 monthly
    Other financial information
    • Total actual rent: 0

    Other

    Other facts
    • Listing terms: Cash,Conventional,FHA
    • Ownership: Fee Simple
    • Road surface type: Paved, Asphalt

    Price history

    DateEventPrice
    9/25/2024Sold$233,000-2.9%$190/sqft
    Source: Stellar MLS #W7867402 Report a problem
    9/6/2024Pending sale$240,000$196/sqft
    Source: Stellar MLS #W7867402 Report a problem
    8/28/2024Price change$240,000-2%$196/sqft
    Source: Stellar MLS #W7867402 Report a problem
    8/14/2024Listed for sale$245,000+122.7%$200/sqft
    Source: Stellar MLS #W7867402 Report a problem
    9/8/2010Listing removed$110,000$90/sqft
    Source: Florida Luxury Realty Inc Report a problem
    10/23/2009Listed for sale$110,000-21.4%$90/sqft
    Source: Florida Luxury Realty Inc Report a problem
    8/16/2009Listing removed$140,000+44.3%$114/sqft
    Source: ElectroHomes.com #7348315 Report a problem
    2/13/2009Sold$97,000-30.7%$79/sqft
    Source: Stellar MLS #W7390758 Report a problem
    7/15/2008Listed for sale$140,000+86.7%$114/sqft
    Source: ElectroHomes.com #7348315 Report a problem
    2/7/2008Sold$75,000$61/sqft
    Source: Public Record Report a problem

    Public tax history

    YearProperty taxesTax assessment
    2024$746 +2.7%$68,980
    2023$726 +9.5%$68,980 +3%
    2022$663 +1.1%$66,980 +6.1%
    2021$656 +1.6%$63,140 +1.4%
    2020$646 +1.4%$62,270 +2.3%
    2019$636 $60,870 +1.9%
    2018$636 +1.7%$59,744
    2017$626 -0.4%$59,744 +4.2%
    2016$629 +5.7%$57,311 +1%
    2015$595 +3.5%$56,768 -3.1%
    2014$575 $58,573 +5.6%
    2013-- $55,485 -9.9%
    2012-- $61,572 -3.8%
    2011-- $63,983 -2.4%
    2010-- $65,557 -21.7%
    2009-- $83,742 -6.9%
    2008-- $89,979 -26.4%
    2007-- $122,223 +4%
    2006-- $117,483 +37.5%
    2005-- $85,415 +9.9%
    2004-- $77,707 +5.5%
    2003-- $73,653 +15%
    2002-- $64,069 +17.1%
    2000-- $54,700
    1999-- $54,700

    Find assessor info on the county website

    Neighborhood: 34654

    Nearby schools

    GreatSchools rating
    Schools provided by the listing agent
    • Elementary: Moon Lake-PO
    • Middle: Hudson Middle-PO
    • High: Fivay High-PO

    Source: Stellar MLS. This data may not be complete. We recommend contacting the local school district to confirm school assignments for this home.

    Get a cash offer in 3 minutes
    Find out how much your home could sell for in as little as 3 minutes with a no-obligation cash offer.
    Estimated market value
    $235,300
    Get a cash offer in 3 minutes
    Find out how much your home could sell for in as little as 3 minutes with a no-obligation cash offer.
    Estimated market value
    $235,300