Skip main navigation
Sold for $515,000
  • $515,000

    11605 Basswood Dr, Laurel, MD 20708

    3beds
    1,728sqft
    Single Family Residence
    Built in 1984
    0.34 Acres Lot
    $514,200 Zestimate®
    $298/sqft
    $2,981 Estimated rent

    Home value

    $514,200

    $463,000 - $576,000

    $2,981/mo

    Zestimate® history
    Loading
    Loading...

    Owner options

    List your home for rent

    $2,981/mo

    Rent Zestimate®

    Find your next renter with Zillow Rental Manager. Plus, with online applications, you can quickly screen prospective tenants – for free.

    Learn more

    $2,981/mo

    Rent Zestimate®

    Refinance and save

    $3,262/mo

    Est. payment

    Refinancing to a lower rate could help reduce your monthly payments and save thousands over the life of the loan.

    See today's rates

    $3,262/mo

    Est. payment

    Explore your selling options

    Work with a Zillow partner agent

    Leverage their expertise and Zillow's premium Showcase listings to get your home seen by more buyers.

    Get started

    List with your own agent

    Get your home in front of millions of buyers by listing it on Zillow.

    Learn how to do it

    Sell it yourself

    Take full control of how buyers see your home on Zillow by listing For Sale by Owner (FSBO).

    List your home

    What's special

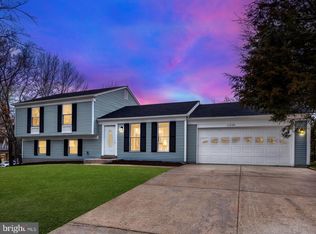
    OPEN SUNDAY 3/8 from 2-4pm. MOVE IN READY! Welcome to 11605 Basswood Drive, a beautifully refreshed home offering modern comfort and worry-free living in the heart of Laurel. Located on an oversized corner lot, this 3 bedroom 2 full bath home is ready for its new owners! Thoughtful updates and quality improvements shine inside and out. The exterior features a recent roof with oversized gutters, durable PVC trim and a new garage door and epoxy floor (2021). Step inside to discover bright, inviting spaces enhanced by new lighting fixtures (2025) that elevate the home with a clean, contemporary feel. The main level features brand-new flooring (2025) that creates a seamless flow throughout. The kitchen has been tastefully updated with new quartz countertops (2025) — stylish, functional, and ready for everyday cooking or hosting gatherings in the beautiful dining room which opens out to a large deck! Upstairs there is a generous primary suite with an en-suite bath and two additional bedrooms with updated carpet and upgraded carpet padding which share a hall bath. The large lower level family room walks out to the exterior and has a full size washer and dryer. Comfort and efficiency continue with a new HVAC system (2021) and new water heater (2025), offering reliable performance for years to come. Located in a quiet, established neighborhood, this home is just minutes from parks, playgrounds, and popular walking/biking trails. Enjoy easy access to Laurel Town Center, Historic Main Street, and a wide variety of shopping, dining, and local conveniences. Commuters will appreciate the central location with quick connections to I-95, Route 1, Route 32, and the MARC Train, making travel to Washington, D.C., Baltimore, and Fort Meade exceptionally simple. This move-in-ready home blends modern upgrades, everyday comfort, and a highly convenient location. All that’s left to do is move in and enjoy.

    Zillow last checked:

    Listing updated:

    Listed by:

    Robin Goelman 301-332-2036,

    Compass

    Bought with:

    Fred Dorsey, Jr., 530643

    Dorsey's International Realty, LLC

    Source: Bright MLS,MLS#: MDPG2182142MLS Logo

    Facts & features

    Interior

    Bedrooms & bathrooms
    • Bedrooms: 3
    • Bathrooms: 2
    • Full bathrooms: 2
    Basement
    • Area: 0
    Heating
    • Forced Air, Heat Pump, Electric
    Cooling
    • Central Air, Electric
    Appliances
    • Included: Electric Water Heater
    • Laundry: In Basement
    Features
    • Kitchen - Table Space, Bathroom - Tub Shower, Bathroom - Walk-In Shower, Breakfast Area, Ceiling Fan(s), Family Room Off Kitchen
    • Flooring: Carpet
    • Basement: Rear Entrance,Improved
    • Number of fireplaces: 1
    • Fireplace features: Brick
    Interior area
    • Total structure area: 1,728
    • Total interior livable area: 1,728 sqft
    • Finished area above ground: 1,728
    • Finished area below ground: 0

    Property

    Parking
    • Total spaces: 1
    • Parking features: Garage Faces Front, Garage Door Opener, Concrete, Off Street, Attached
    • Attached garage spaces: 1
    • Has uncovered spaces: Yes
    Accessibility
    • Accessibility features: None
    Features
    • Levels: Multi/Split,Three
    • Stories: 3
    • Patio & porch: Deck
    • Exterior features: Other
    • Pool features: None
    Lot
    • Size: 0.34 Acres
    Details
    • Additional structures: Above Grade, Below Grade
    • Parcel number: 17101053461
    • Zoning: RR
    • Special conditions: Standard

    Construction

    Type & style
    • Home type: SingleFamily
    • Property subtype: Single Family Residence
    Materials
    • Brick, Vinyl Siding
    • Foundation: Permanent
    Condition
    • New construction: No
    • Year built: 1984

    Utilities & green energy

    • Sewer: Public Sewer
    • Water: Public

    Community & neighborhood

    Location
    • Region: Laurel
    • Subdivision: Montpelier Woods

    HOA & financial

    HOA
    • Has HOA: Yes
    • HOA fee: $10 monthly
    • Association name: MONTPELIER WOODS

    Other

    Other facts
    • Listing agreement: Exclusive Agency
    • Listing terms: Cash,Conventional,FHA,VA Loan
    • Ownership: Fee Simple

    Price history

    DateEventPrice
    4/9/2026Sold$515,000+1%$298/sqft
    Source: Bright MLS #MDPG2182142 Report a problem
    3/11/2026Contingent$510,000$295/sqft
    Source: Bright MLS #MDPG2182142 Report a problem
    3/5/2026Price change$510,000-2.9%$295/sqft
    Source: Bright MLS #MDPG2182142 Report a problem
    1/22/2026Listed for sale$525,000+9.4%$304/sqft
    Source: Bright MLS #MDPG2182142 Report a problem
    2/24/2022Sold$480,000+0.2%$278/sqft
    Source: Bright MLS #MDPG2019548 Report a problem
    2/22/2022Pending sale$479,000$277/sqft
    Source: Bright MLS #MDPG2019548 Report a problem
    1/24/2022Contingent$479,000$277/sqft
    Source: Bright MLS #MDPG2019548 Report a problem
    12/2/2021Listed for sale$479,000$277/sqft
    Source: Bright MLS #MDPG2019548 Report a problem

    Public tax history

    YearProperty taxesTax assessment
    2025$6,684 +43.4%$453,900 +8.3%
    2024$4,661 +9%$419,167 +9%
    2023$4,275 +9.9%$384,433 +9.9%
    2022$3,889 +6.7%$349,700 +6.7%
    2021$3,644 +7.2%$327,700 +7.2%
    2020$3,399 -18.9%$305,700 +8.4%
    2019$4,190 $281,933
    2018$4,190 +0.6%$281,933 +0.6%
    2017$4,163 +11.4%$280,167 +0.6%
    2016$3,738 $278,400 +5.2%
    2015$3,738 $264,600 +5.5%
    2014$3,738 $250,800 +5.8%
    2013-- $237,000
    2012-- $237,000
    2011-- $237,000 -36.1%
    2010-- $370,620 +11.6%
    2009-- $332,166 +13.1%
    2008-- $293,713 +15.1%
    2007-- $255,260 +12.3%
    2006-- $227,246 +14.1%
    2005-- $199,233 +16.4%
    2004-- $171,220
    2003-- $171,220 +4.7%
    2002-- $163,512 +10.4%
    2001-- $148,100

    Find assessor info on the county website

    Neighborhood: 20708

    Nearby schools

    GreatSchools rating
    Schools provided by the listing agent
    • High: Laurel
    • District: Prince George's County Public Schools

    Source: Bright MLS. This data may not be complete. We recommend contacting the local school district to confirm school assignments for this home.

    Get a cash offer in 3 minutes
    Find out how much your home could sell for in as little as 3 minutes with a no-obligation cash offer.
    Estimated market value
    $514,200
    Get a cash offer in 3 minutes
    Find out how much your home could sell for in as little as 3 minutes with a no-obligation cash offer.
    Estimated market value
    $514,200