Skip main navigation
Sold for $680,000
  • $680,000

    11605 Colony Loop, Parker, CO 80138

    5beds
    3,208sqft
    Single Family Residence
    Built in 2017
    6,011 Square Feet Lot
    $662,000 Zestimate®
    $212/sqft
    $3,573 Estimated rent

    Home value

    $662,000

    $629,000 - $695,000

    $3,573/mo

    Zestimate® history
    Loading
    Loading...

    Owner options

    List your home for rent

    $3,573/mo

    Rent Zestimate®

    Find your next renter with Zillow Rental Manager. Plus, with online applications, you can quickly screen prospective tenants – for free.

    Learn more

    $3,573/mo

    Rent Zestimate®

    Refinance and save

    $4,137/mo

    Est. payment

    Refinancing to a lower rate could help reduce your monthly payments and save thousands over the life of the loan.

    See today's rates

    $4,137/mo

    Est. payment

    Explore your selling options

    Work with a Zillow partner agent

    Leverage their expertise and Zillow's premium Showcase listings to get your home seen by more buyers.

    Get started

    List with your own agent

    Get your home in front of millions of buyers by listing it on Zillow.

    Learn how to do it

    Sell it yourself

    Take full control of how buyers see your home on Zillow by listing For Sale by Owner (FSBO).

    List your home

    What's special

    Flowering bushesWater sensorFront yard maintenanceAdditional living spacePrivate backyard retreatSeparate apartmentMaster suite
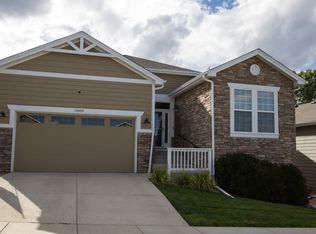
    Presenting an exceptional 5-bedroom, 3-bathroom ranch home nestled in Lincoln Creek Village, conveniently situated near many amenities and easy highway access. This home includes numerous upgrades and updates, the owner’s suite features a luxurious primary bath with quartz countertops a custom walk in shower and large linen closet and a spacious walk in closet with a spot for everything. You'll love the custom barn doors to add privacy and noise reduction on both the master bath and laundry/mud rooms. Other updates include soft-close cabinets with roll-outs, under-cabinet lighting, a gas range, window blinds throughout, and built-in shelving in the living room, updated vanity in lower level bathroom, luxury laminate plank flooring throughout the main level and many many more updates. The fully finished basement with new carpet throughout lives like a separate apartment and offers additional living space perfect for potential rental income or for muti-generational living with a full kitchen including a new stove, room for a full sized refrigerator, counter space, living area, two bedrooms, a full bath with new flooring and new vanity, and laundry area. For added peace of mind, the basement includes a sump pump and water sensor. New roof with transferable warranty to be installed in the next 30 days!! Step into the gorgeous private backyard retreat, complete with a professionally installed pergola, meticulously landscaped grounds, and a drip irrigation system with lots of plants, flowering bushes and grasses to enjoy all season long. Front yard maintenance, including mowing and snow removal, is provided by the Lincoln Creek Metro District. Don't miss the opportunity to call this stunning property home! Schedule your private showing today!!

    Zillow last checked:

    Listing updated:

    Listed by:

    Dominique Coupe 720-284-7582 dominique@1homeyoulove.com,

    Brokers Guild Real Estate

    Bought with:

    Martin Romero, 100099269

    PAK Home Realty

    Juan Gallegos, 040023415

    PAK Home Realty

    Source: REcolorado as distributed by MLS GRID,MLS#: 7661583MLS Logo

    Facts & features

    Interior

    Bedrooms & bathrooms
    • Bedrooms: 5
    • Bathrooms: 3
    • Full bathrooms: 2
    • 3/4 bathrooms: 1
    • Main level bathrooms: 2
    • Main level bedrooms: 3
    Primary bedroom
    • Level: Main
    Bedroom
    • Description: New Ceiling Fan
    • Level: Main
    Bedroom
    • Level: Main
    Bedroom
    • Description: Currently A Craft Room With New Carpet And New Ceiling Fan
    • Level: Basement
    Bedroom
    • Description: New Carpet
    • Level: Basement
    Primary bathroom
    • Description: New Custom Barn Door, New Custom Walk In Shower And Large Linen Closet
    • Level: Main
    Bathroom
    • Level: Main
    Bathroom
    • Description: Updated With New Flooring And Vanity
    • Level: Basement
    Family room
    • Description: New Plank Flooring And New Fireplace Surround And Mantle
    • Level: Main
    Kitchen
    • Level: Main
    Kitchen
    • Description: With New Stove And Room For Full Sized Refridgerator
    • Level: Basement
    Laundry
    • Description: New Custom Barn Door
    • Level: Main
    Living room
    • Description: With New Carpet
    • Level: Basement
    Heating
    • Forced Air
    Cooling
    • Central Air
    Appliances
    • Included: Dishwasher, Disposal, Dryer, Gas Water Heater, Microwave, Oven, Refrigerator, Self Cleaning Oven, Washer
    Features
    • Built-in Features, Ceiling Fan(s), Eat-in Kitchen, Entrance Foyer, Five Piece Bath, Granite Counters, Kitchen Island, Open Floorplan, Pantry, Primary Suite, Quartz Counters, Walk-In Closet(s)
    • Flooring: Carpet, Laminate, Tile
    • Windows: Double Pane Windows, Window Coverings, Window Treatments
    • Basement: Full
    • Number of fireplaces: 1
    • Fireplace features: Gas Log, Insert, Living Room
    • Common walls with other units/homes: No Common Walls
    Interior area
    • Total structure area: 3,208
    • Total interior livable area: 3,208 sqft
    • Finished area above ground: 1,604
    • Finished area below ground: 1,410

    Property

    Parking
    • Total spaces: 2
    • Parking features: Concrete, Dry Walled, Insulated Garage, Lighted, Storage
    • Attached garage spaces: 2
    Features
    • Levels: One
    • Stories: 1
    • Patio & porch: Patio
    • Exterior features: Lighting, Private Yard, Rain Gutters, Smart Irrigation
    • Fencing: Full
    Lot
    • Size: 6,011 sqft
    • Features: Irrigated, Landscaped, Sprinklers In Front
    Details
    • Parcel number: R0466558
    • Zoning: PDU
    • Special conditions: Standard

    Construction

    Type & style
    • Home type: SingleFamily
    • Property subtype: Single Family Residence
    Materials
    • Wood Siding
    • Foundation: Concrete Perimeter
    • Roof: Composition
    Condition
    • Year built: 2017

    Utilities & green energy

    • Sewer: Public Sewer
    • Water: Public
    • Utilities for property: Cable Available, Electricity Connected, Internet Access (Wired), Natural Gas Connected

    Community & neighborhood

    Security
    • Security features: Carbon Monoxide Detector(s), Security System, Video Doorbell
    Location
    • Region: Parker
    • Subdivision: Lincoln Creek Village

    HOA & financial

    HOA
    • Has HOA: Yes
    • HOA fee: $150 monthly
    • Amenities included: Park, Playground, Trail(s)
    • Services included: Maintenance Grounds, Snow Removal
    • Association name: MSI/Lincoln Creek Metro District
    • Association phone: 303-420-4433

    Other

    Other facts
    • Listing terms: Conventional,FHA,VA Loan
    • Ownership: Individual
    • Road surface type: Paved

    Price history

    DateEventPrice
    6/14/2024Sold$680,000+0.7%$212/sqft
    Source: REcolorado as distributed by MLS GRID #7661583 Report a problem
    5/1/2024Pending sale$675,000$210/sqft
    Source: REcolorado as distributed by MLS GRID #7661583 Report a problem
    4/20/2024Listed for sale$675,000+24.3%$210/sqft
    Source: REcolorado as distributed by MLS GRID #7661583 Report a problem
    11/13/2020Sold$542,900+0.6%$169/sqft
    Source: Public Record Report a problem
    10/10/2020Pending sale$539,900$168/sqft
    Source: Redefy #8580438 Report a problem
    10/9/2020Price change$539,900-1.8%$168/sqft
    Source: Redefy #8580438 Report a problem
    9/17/2020Pending sale$549,900$171/sqft
    Source: Redefy #8580438 Report a problem
    9/11/2020Listed for sale$549,900$171/sqft
    Source: Redefy #8580438 Report a problem
    8/26/2020Pending sale$549,900$171/sqft
    Source: Redefy #8580438 Report a problem
    8/6/2020Listed for sale$549,900+28.9%$171/sqft
    Source: Redefy #8580438 Report a problem
    7/26/2017Sold$426,528$133/sqft
    Source: Public Record Report a problem

    Public tax history

    YearProperty taxesTax assessment
    2025$5,087 -2.5%$41,880 -9.5%
    2024$5,216 +17.4%$46,270 -1%
    2023$4,444 -8.5%$46,720 +35.5%
    2022$4,855 $34,480 -2.8%
    2021-- $35,470 +14.1%
    2020$4,826 +12.5%$31,080
    2019$4,290 $31,080 +13%
    2018$4,290 +95.1%$27,510 +86.1%
    2017$2,199 +186.8%$14,780 +51.3%
    2016$767 -47.6%$9,770
    2015$1,464 +74%$9,770 +86.5%
    2014$841 $5,240
    2006-- --

    Find assessor info on the county website

    Neighborhood: 80138

    Nearby schools

    GreatSchools rating
    Schools provided by the listing agent
    • Elementary: Pine Lane Prim/Inter
    • Middle: Sierra
    • High: Chaparral
    • District: Douglas RE-1

    Source: REcolorado as distributed by MLS GRID. This data may not be complete. We recommend contacting the local school district to confirm school assignments for this home.

    Get a cash offer in 3 minutes
    Find out how much your home could sell for in as little as 3 minutes with a no-obligation cash offer.
    Estimated market value
    $662,000
    Get a cash offer in 3 minutes
    Find out how much your home could sell for in as little as 3 minutes with a no-obligation cash offer.
    Estimated market value
    $662,000