Welcome to Cooper Farms! Beautiful 4 bedroom, 2 bath home on a large lot in a wonderful neighborhood. THIS HOME HAS IT ALL AND IS IN MOVE-IN CONDITION! This 1.5 story home boasts an open floor plan, neutral colors, 2 car attached garage with built-in storage, fresh paint, new LVT, new roof 2021, upgraded lighting and lots of decorating nooks. The Great Room features a wood burning fireplace with beautiful mantle and a ceiling fan. The Great Room is open to a spacious formal dining room with custom woodwork and a trey ceiling. The wonderful kitchen overlooks the Great Room and features oak cabinets, stainless steel sink, flat cook top, HUGE pantry, black appliances, coffee/serving bar, ceramic tile floor and plenty of cabinet/counter space. The garage and laundry are conveniently located off of the kitchen. The kitchen has a dining area and leads to a large screened in porch with windows, ceiling fan and AC unit. On one side of the home, you will find a large master bedroom that overlooks the backyard and features a ceiling fan, neutral colors, private bath and roomy walk-in closet. The master bath includes a double vanity, garden tub, separate walk-in shower, ceramic tile floor and a linen closet. On the opposite side of the home, there are two additional good-sized bedrooms and a full bath. The bedrooms have ceiling fans, large closets and lots of natural light. The full bath has new fixtures and faucet. This house has a HUGE bonus room upstairs. It can be used as a fourth bedroom, study, den, playroom, home theater, etc. Your imagination is the limit with this great space! Outside you will enjoy the large backyard complete with a patio, storage shed and full privacy fence. This home is great for family time and entertaining! The Cooper Farms subdivision offers a clubhouse, pool, fitness center and playground for the kids. Just minutes from shopping, schools, restaurants and approximately 2 miles from the Gene Snyder and I65. THIS HOME IS A MUST SEE! CALL TODAY FOR YOUR PRIVATE SHOWING!
Sold for $315,000
Zillow last checked:
Listing updated:
Bought with:
Main Street Renewal, LLC
Source: Metro Search Inc. LLC DBA Apex MLS,MLS#: 1656792
Price history
| Date | Event | Price |
|---|---|---|
| 11/7/2024 | Listing removed | $2,570$1/sqft |
Source: Zillow Rentals Report a problem | ||
| 9/14/2024 | Price change | $2,570-1%$1/sqft |
Source: Zillow Rentals Report a problem | ||
| 8/4/2024 | Listed for rent | $2,595$1/sqft |
Source: Zillow Rentals Report a problem | ||
| 6/26/2024 | Sold | $315,000-6%$132/sqft |
Source:  Metro Search Inc. LLC DBA Apex MLS #1656792 Report a problem Metro Search Inc. LLC DBA Apex MLS #1656792 Report a problem | ||
| 6/20/2024 | Pending sale | $335,000$140/sqft |
Source: Metro Search Inc. LLC DBA Apex MLS #1656792 Report a problem | ||
| 6/12/2024 | Contingent | $335,000$140/sqft |
Source: Metro Search Inc. LLC DBA Apex MLS #1656792 Report a problem | ||
| 4/29/2024 | Price change | $335,000-1.3%$140/sqft |
Source: Metro Search Inc. LLC DBA Apex MLS #1656792 Report a problem | ||
| 4/2/2024 | Price change | $339,500-2.9%$142/sqft |
Source: Metro Search Inc. LLC DBA Apex MLS #1656792 Report a problem | ||
| 3/19/2024 | Listed for sale | $349,500+36%$146/sqft |
Source: Metro Search Inc. LLC DBA Apex MLS #1656792 Report a problem | ||
| 7/31/2020 | Sold | $257,000-1.1%$108/sqft |
Source: Metro Search Inc. LLC DBA Apex MLS #1561907 Report a problem | ||
| 6/15/2020 | Listed for sale | $259,900+44.2%$109/sqft |
Source: Equity One Properties #1561907 Report a problem | ||
| 5/14/2009 | Sold | $180,207$76/sqft |
Source: Public Record Report a problem | ||
Nearby homes
- $348,1004 bd2 ba2.5k sqft11607 Deutsch Farm Rd, Louisville, KY 40229Off Market
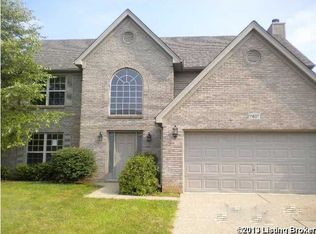
- $340,5003 bd2 ba1.9k sqft11601 Deutsch Farm Rd, Louisville, KY 40229Off Market
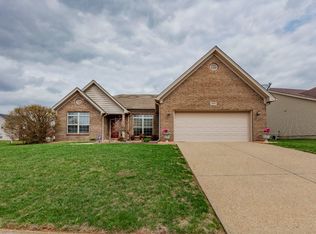
- $346,3003 bd2 ba1.9k sqft7122 Black Walnut Cir, Louisville, KY 40229Off Market
- $362,4003 bd2 ba2.6k sqft11609 Deutsch Farm Rd, Louisville, KY 40229Off Market
Sell for more on Zillow
Get a Zillow Showcase℠ listing at no additional cost and you could sell for .
$341,100
2% more
+$6,822
With Zillow Showcase(estimated)
$347,922
