Skip main navigation
Sold for $555,000
  • $555,000

    11605 Doxdam Ter, Germantown, MD 20876

    5beds
    2,000sqft
    Single Family Residence
    Built in 1991
    6,861 Square Feet Lot
    $584,600 Zestimate®
    $278/sqft
    $3,334 Estimated rent

    Home value

    $584,600

    $555,000 - $614,000

    $3,334/mo

    Zestimate® history
    Loading
    Loading...

    Owner options

    List your home for rent

    $3,334/mo

    Rent Zestimate®

    Find your next renter with Zillow Rental Manager. Plus, with online applications, you can quickly screen prospective tenants – for free.

    Learn more

    $3,334/mo

    Rent Zestimate®

    Refinance and save

    $3,609/mo

    Est. payment

    Refinancing to a lower rate could help reduce your monthly payments and save thousands over the life of the loan.

    See today's rates

    $3,609/mo

    Est. payment

    Explore your selling options

    Work with a Zillow partner agent

    Leverage their expertise and Zillow's premium Showcase listings to get your home seen by more buyers.

    Get started

    List with your own agent

    Get your home in front of millions of buyers by listing it on Zillow.

    Learn how to do it

    Sell it yourself

    Take full control of how buyers see your home on Zillow by listing For Sale by Owner (FSBO).

    List your home

    What's special

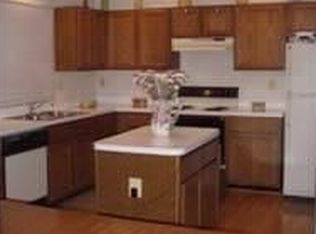
    An outstanding offering in an exceptional location. Walk to community tennis courts, basketball courts and pool. Enjoy the many neighborhood walking paths. Get all your errands done in one retail trip 2 minutes away! Brand new carpet in lower level & paint in bathrooms (September 2024). FIVE bedrooms, 3 full baths, gorgeous hardwood floors, generous storage, plus well landscaped and maintained flat, quiet back and front yards. Super-sized: wide and deep 2- car garage. Mechanics floor and workbench can convey. Kitchen features brand new KitchenAid stainless steel appliances (new range and dishwasher August 2024.)* Seller has valuable original drawings from Ryan Homes for any upgrade projects. Imagine a deck off the dining room’s sliding glass doors for grill nights and gorgeous outdoor eating/relaxing for years to come! Add hardscape with outdoor kitchen, pool and lighting on FLAT, private, fully fenced yard. Home already boasts walk-out lower level that has a full bathroom — perfect for creating a private in-law suite or hosting guests. Upstairs, the kitchen wall can be opened to add modern island for amazingly all-new look. These are just some ideas for updates offering instant equity on move-in ready home!* 15 min walk to Starbucks, Potbelly, Chipotle, CVS and/or two minute drive to Milestone Shopping Center (boasting 25 stores including Wegmans, Walmart, Target, Giant, Ulta, Kohl’s, DSW, TJ Maxx, Home Depot, Michael's, Best Buy, Petsmart, Applebees, Aldi, Bath and Body Works, Verizon Wireless, fuel, auto-repair, banking, restaurants - anything you need!), 4 mins to Montgomery College, I-200, I-270 and all major commuter routes. 10 minute drive to Costco and Rio Lakefront (with even more shopping, dining and entertainment options). Systems have been meticulously maintained.

    Zillow last checked:

    Listing updated:

    Listed by:

    Rachel Valentino 202-270-6972,

    Keller Williams Realty,

    Co-Listing Agent: Jennifer Abreo 504-376-3114,

    Keller Williams Realty

    Bought with:

    Sophia Abedellatif, 5006219

    Long & Foster Real Estate, Inc.

    Source: Bright MLS,MLS#: MDMC2142274MLS Logo

    Facts & features

    Interior

    Bedrooms & bathrooms
    • Bedrooms: 5
    • Bathrooms: 3
    • Full bathrooms: 3
    • Main level bathrooms: 1
    • Main level bedrooms: 2
    Basement
    • Area: 0
    Heating
    • Heat Pump, Electric
    Cooling
    • Central Air, Electric
    Appliances
    • Included: Microwave, Dishwasher, Disposal, Dryer, Oven/Range - Electric, Stainless Steel Appliance(s), Washer, Water Heater, Electric Water Heater
    • Laundry: Has Laundry, Washer In Unit, Dryer In Unit
    Features
    • Attic, Soaking Tub, Bathroom - Stall Shower, Bathroom - Tub Shower, Bathroom - Walk-In Shower, Dining Area, Family Room Off Kitchen, Formal/Separate Dining Room, Pantry, Primary Bath(s)
    • Flooring: Ceramic Tile, Hardwood, Carpet, Wood
    • Windows: Double Pane Windows
    • Has basement: No
    • Has fireplace: No
    Interior area
    • Total structure area: 2,000
    • Total interior livable area: 2,000 sqft
    • Finished area above ground: 2,000

    Property

    Parking
    • Total spaces: 6
    • Parking features: Garage Faces Front, Garage Door Opener, Oversized, Inside Entrance, Attached, Driveway
    • Attached garage spaces: 2
    • Uncovered spaces: 4
    • Details: Garage Sqft: 450
    Accessibility
    • Accessibility features: None
    Features
    • Levels: Split Foyer,Two
    • Stories: 2
    • Pool features: Community
    • Fencing: Back Yard
    Lot
    • Size: 6,861 Square Feet
    • Features: Front Yard, Level, Private, Rear Yard
    Details
    • Additional structures: Above Grade, Below Grade
    • Parcel number: 160902265957
    • Zoning: R60
    • Special conditions: Standard

    Construction

    Type & style
    • Home type: SingleFamily
    • Property subtype: Single Family Residence
    Materials
    • Brick
    • Foundation: Other
    Condition
    • Good
    • New construction: No
    • Year built: 1991
    • Major remodel year: 1991
    Details
    • Builder model: BRICK FRONT
    • Builder name: Ryan Homes

    Utilities & green energy

    • Sewer: Public Sewer
    • Water: Public

    Community & HOA

    Community
    • Features: Pool
    • Subdivision: Stratford Knolls
    HOA
    • Has HOA: Yes
    • Amenities included: Tot Lots/Playground, Basketball Court, Clubhouse, Jogging Path, Pool, Pool Mem Avail, Tennis Court(s)
    • Services included: Common Area Maintenance, Insurance, Management, Pool(s), Recreation Facility, Reserve Funds, Road Maintenance, Snow Removal, Trash, Other
    • HOA fee: $230 quarterly
    • HOA name: WEXFORD HOA
    Location
    • Region: Germantown

    Financial & listing details

    • Price per square foot: $278/sqft
    • Tax assessed value: $427,300
    • Annual tax amount: $4,921
    • Date on market: 8/14/2024
    • Listing agreement: Exclusive Right To Sell
    • Listing terms: Cash,Conventional,FHA,VA Loan
    • Ownership: Fee Simple

    Price history

    DateEventPrice
    10/29/2024Sold$555,000-0.9%$278/sqft
    Source: Bright MLS #MDMC2142274 Report a problem
    10/24/2024Pending sale$560,000$280/sqft
    Source: Bright MLS #MDMC2142274 Report a problem
    10/3/2024Contingent$560,000$280/sqft
    Source: Bright MLS #MDMC2142274 Report a problem
    9/30/2024Price change$560,000-2.1%$280/sqft
    Source: Bright MLS #MDMC2142274 Report a problem
    9/27/2024Price change$572,000-0.4%$286/sqft
    Source: Bright MLS #MDMC2142274 Report a problem
    9/11/2024Price change$574,500-0.1%$287/sqft
    Source: Bright MLS #MDMC2142274 Report a problem
    9/6/2024Price change$574,900-1.7%$287/sqft
    Source: Bright MLS #MDMC2142274 Report a problem
    8/28/2024Price change$584,9000%$292/sqft
    Source: Bright MLS #MDMC2142274 Report a problem
    8/23/2024Price change$585,000-2.5%$293/sqft
    Source: Bright MLS #MDMC2142274 Report a problem
    8/14/2024Listed for sale$599,900+157.5%$300/sqft
    Source: Bright MLS #MDMC2142274 Report a problem
    6/27/2001Sold$233,000$117/sqft
    Source: Public Record Report a problem

    Public tax history

    YearProperty taxesTax assessment
    2025$5,875 +19.4%$463,900 +8.6%
    2024$4,919 +9.3%$427,300 +9.4%
    2023$4,502 +8.2%$390,700 +3.7%
    2022$4,159 +3.9%$376,933 +3.8%
    2021$4,004 +3.9%$363,167 +3.9%
    2020$3,855 +3.4%$349,400
    2019$3,729 -0.2%$349,400 +3.3%
    2018$3,735 -1.7%$338,133 +1.7%
    2017$3,800 +6.8%$332,500 +3.3%
    2016$3,559 $321,733 +3.5%
    2015$3,559 $310,967 +3.6%
    2014$3,559 $300,200
    2013-- $300,200
    2012-- $300,200 -6.5%
    2011-- $321,000
    2010-- $321,000
    2009-- $321,000 -28.5%
    2008-- $449,240 +14.9%
    2007-- $390,816 +17.6%
    2006-- $332,393 +21.3%
    2005-- $273,970 +12.3%
    2004-- $243,950
    2003-- $243,950 +32.6%
    2002-- $183,910
    2001-- $183,910
    Find assessor info on the county website

    Neighborhood: 20876

    Nearby schools

    GreatSchools rating
    Schools provided by the listing agent
    • Elementary: Dr. Sally K. Ride
    • Middle: Martin Luther King Jr.
    • High: Seneca Valley
    • District: Montgomery County Public Schools

    Source: Bright MLS. This data may not be complete. We recommend contacting the local school district to confirm school assignments for this home.

    Get a cash offer in 3 minutes
    Find out how much your home could sell for in as little as 3 minutes with a no-obligation cash offer.
    Estimated market value
    $584,600
    Get a cash offer in 3 minutes
    Find out how much your home could sell for in as little as 3 minutes with a no-obligation cash offer.
    Estimated market value
    $584,600