Welcome to Ridgewood Est. where this exceptional 3,045 SF, 4 BR, 3 Bath, Center Hall Colonial majestically perches on 2 private wooded acres. Meticulously maintained, thoughtfully updated, this home is truly move-in ready. A grand 2-story foyer w/dual closets welcomes you inside & leads to the elegant formal dining rm accented w/classic wainscoting. A spacious living rm flows seamlessly into the family rm w/pocket doors providing flexibility for entertaining or quiet gatherings. The heart of the home is the expansive dine-in kitchen featuring granite countertops, SS appliances, pantry, breakfast bar & sliders leading to the deck. Open to the kitchen is the inviting step-down family rm highlighted by a stone, gas log fireplace, charming window seat & beautiful views of the surrounding landscape. Completing the 1st floor are a private den, beautifully remodeled full bath & generous laundry rm offering 2 closets, abundant cabinetry & convenient backyard access. Upstairs retreat to the luxurious owner's suite featuring a vaulted ceiling, ship-lap accent wall, organized WI closet & a stunning remodeled ensuite bath with a glass-enclosed travertine shower, jetted soaking tub & dual-sink vanity. BR #2 showcases a stylish wainscoting accent wall & walk-in closet, BR #3 offers 2 closets & BR #4 features a large organized closet. A 3rd full bath includes dual sinks, ceramic tile flooring & tub/shower combination. The walkout lower level expands the living space with a large finished rec room, 2 additional rooms & an oversized mechanicals rm with exceptional storage. Outdoor living is equally impressive with the deck overlooking a private wooded setting, a lower-level deck & a cozy firepit area ideal for relaxing/entertaining while enjoying nature's beauty. Additional highlights include a 3-car att. garage, concrete drive, stone accent wall & lush landscaping. This remarkable property offers the perfect blend of comfort, space, privacy —an opportunity that will not disappoint!
Closed
$2,592,000
11605 Legend Creek Dr, Chesterland, OH 44026
4beds
3,856sqft
Single Family Residence
Built in 1991
2 Acres Lot
$648,600 Zestimate®
$672/sqft
$4,636 Estimated rent
Home value
$648,600
$616,000 - $681,000
$4,636/mo
Zestimate® history
Owner options
List your home for rent
$4,636/mo
Rent Zestimate®
Find your next renter with Zillow Rental Manager. Plus, with online applications, you can quickly screen prospective tenants – for free.
$4,636/mo
Rent Zestimate®
Refinance and save
$16,775/mo
Est. payment
Refinancing to a lower rate could help reduce your monthly payments and save thousands over the life of the loan.
$16,775/mo
Est. payment
Explore your selling options
Work with a Zillow partner agent
Leverage their expertise and Zillow's premium Showcase listings to get your home seen by more buyers.
Get startedList with your own agent
Get your home in front of millions of buyers by listing it on Zillow.
Learn how to do itSell it yourself
Take full control of how buyers see your home on Zillow by listing For Sale by Owner (FSBO).
List your homeWhat's special
Private denLower-level deckStone accent wallBreakfast barCharming window seatLush landscaping
Zillow last checked:
Listing updated:
Listed by:
Linda E Ebersbacher 440-223-8900 lindaebersbacher@howardhanna.com,
Howard Hanna
Bought with:
Robert Amos, 2020005627
Keller Williams Greater Cleveland Northeast
Brenda Shockey Takacs, 2022008048
Keller Williams Greater Cleveland Northeast
Source: MLS Now,MLS#: 5223348
Facts & features
Interior
Bedrooms & bathrooms
- Bedrooms: 4
- Bathrooms: 3
- Full bathrooms: 3
- Main level bathrooms: 1
Primary bedroom
- Description: Owner's Suite with Vaulted Ceiling, Ceiling Fan, Walk In 7x7' Closet with Organizers, Ship-Lap Accent Wall, and On-Suite Renovated Glamour Bath Complete with an Amazing Custom Ceramic Shower, Jetted Tub, Two Sink Vanity and Linen Closet,Flooring: Carpet
- Features: Cathedral Ceiling(s), Walk-In Closet(s), Window Treatments
- Level: Second
- Dimensions: 18 x 18
Bedroom
- Description: Closest Bedroom to Owner's Suite with Wainscotting Accent Wall and Walk In Closet,Flooring: Carpet
- Features: Walk-In Closet(s)
- Level: Second
- Dimensions: 12 x 12
Bedroom
- Description: Bedroom #3 Located on the Back of the House with Two Large Organized Closets and Clothes Chute Access from this Bedroom,Flooring: Carpet
- Level: Second
- Dimensions: 12 x 13
Bedroom
- Description: Bedroom #4 Located on the Front of the House with One Large Organized Closet,Flooring: Carpet
- Level: Second
- Dimensions: 14 x 11
Bedroom
- Description: Basement Extra Bedroom with Two Closets - Great for Guests or Additional Office Space,Flooring: Carpet
- Level: Lower
- Dimensions: 11 x 11
Primary bathroom
- Description: On-Suite Renovated Glamour Bah with Travertine Stone Flooring, Large Ceramic/Glass Shower with Bench Seating, Jetted Tub, Double Vanity and Linen Closet - Gorgeous!,Flooring: Stone
- Level: Second
- Dimensions: 12 x 12
Bathroom
- Description: Upstairs Full Hall Bathroom with Two Sinks, Decorative Ceramic Tile Flooring, Granite Counters, Tub/Shower Combination,Flooring: Ceramic Tile
- Level: Second
- Dimensions: 10 x 7
Bonus room
- Description: Extra Finished Room in Basement,Flooring: Carpet
- Level: Lower
- Dimensions: 10 x 8
Den
- Description: FIrst Floor Den/Office with Cherry Hardwood Flooring Milled from Property and Built In Decorative Shelving and Ironing Board Cabinet,Flooring: Hardwood
- Features: Built-in Features
- Level: First
- Dimensions: 12 x 12
Dining room
- Description: Formal Dining with Wainscotting and Maple Hardwood Flooring and Tray Ceiling,Flooring: Hardwood
- Features: Tray Ceiling(s), Chandelier
- Level: First
- Dimensions: 15 x 13
Eat in kitchen
- Description: Gourmet Dine In Kitchen Complete with an Abundance of Granite Counters, Breakfast Bar for Four, SS Appliances, Separate Pantry, White Cabinetry, Dining Area with Sliders Out to Private Deck and Yard,Flooring: Hardwood
- Features: Granite Counters
- Level: First
- Dimensions: 19 x 16
Entry foyer
- Description: Brand New Front Door Greets You to the 2-Story Ceramic Foyer Complete with Two Large Closets,Flooring: Ceramic Tile
- Features: Chandelier, High Ceilings
- Level: First
- Dimensions: 12 x 11
Family room
- Description: Family Room Open to Dine-In Kitchen, Raised Hearth Stone Gas Log Fireplace, Window Seat, Inlaid Carpeting Surrounded by Hardwood with Magnificent Views,Flooring: Carpet,Hardwood
- Features: Fireplace
- Level: First
- Dimensions: 19 x 16
Laundry
- Description: Ideal First Floor Laundry Includes Washer & Dryer, Cabinetry Above, Utility Sink Plus Two Large Closets and Door to Back Yard,Flooring: Ceramic Tile
- Level: First
- Dimensions: 9 x 7
Living room
- Description: Front Living Room with Pocket Doors to Step Down Family Room,Flooring: Carpet
- Level: First
- Dimensions: 18 x 14
Recreation
- Description: Sitting Area Portion of Full Basement with Walk Out to Deck and FIrepit,Flooring: Carpet
- Level: Lower
- Dimensions: 17 x 16
Recreation
- Description: Finished Rec Room with Closeted Under Stairs Storage, Separate Closet for Central Vacuum, Basement Has Interior Waterproofing on Approximately 90% of Basement,Flooring: Carpet
- Level: Lower
- Dimensions: 27 x 24
Utility room
- Description: Unfinished Section of Basement Housing Mechanicals and Sump Pump for Interior Waterproofing,Flooring: Concrete
- Level: Lower
- Dimensions: 26 x 13
Heating
- Forced Air, Gas
Cooling
- Attic Fan, Central Air, Ceiling Fan(s)
Appliances
- Included: Dryer, Dishwasher, Microwave, Range, Refrigerator, Water Softener, Washer
- Laundry: Laundry Chute, Washer Hookup, Main Level, Laundry Room, Laundry Tub, Sink
Features
- Breakfast Bar, Built-in Features, Ceiling Fan(s), Chandelier, Crown Molding, Cathedral Ceiling(s), Entrance Foyer, Eat-in Kitchen, Granite Counters, Open Floorplan, Pantry, Recessed Lighting, Storage, Walk-In Closet(s), Jetted Tub
- Windows: Window Treatments
- Basement: Full,Finished,Concrete,Storage Space,Walk-Out Access,Sump Pump
- Number of fireplaces: 1
- Fireplace features: Family Room, Glass Doors, Gas Log, Raised Hearth
Interior area
- Total structure area: 3,856
- Total interior livable area: 3,856 sqft
- Finished area above ground: 3,045
- Finished area below ground: 811
Property
Parking
- Parking features: Attached, Concrete, Driveway, Garage, Garage Door Opener, Heated Garage, Paved, Garage Faces Side, Storage, Water Available
- Attached garage spaces: 3
Accessibility
- Accessibility features: None
Features
- Levels: Two
- Stories: 2
- Exterior features: Fire Pit, Other, Private Yard, Rain Gutters
- Pool features: None
- Fencing: None
- Has view: Yes
- View description: None
Lot
- Size: 2 Acres
- Dimensions: 166F x 515/527 x 162R
- Features: Back Yard, Gentle Sloping, Landscaped, Private, Paved, Rectangular Lot, Many Trees, Wooded
Details
- Additional structures: Shed(s)
- Parcel number: 22026189
- Lease amount: $0
Construction
Type & style
- Home type: SingleFamily
- Architectural style: Colonial
- Property subtype: Single Family Residence
Materials
- Brick, Stone Veneer, Vinyl Siding
- Foundation: Slab
- Roof: Asphalt,Fiberglass
Condition
- Year built: 1991
Utilities & green energy
- Sewer: Septic Tank
- Water: Well
Community & HOA
Community
- Security: Smoke Detector(s)
- Subdivision: Ridgewood Estates
HOA
- Has HOA: No
Location
- Region: Chesterland
Financial & listing details
- Price per square foot: $672/sqft
- Tax assessed value: $415,600
- Annual tax amount: $6,167
- Date on market: 6/30/2026
- Cumulative days on market: 10 days
- Listing agreement: Exclusive Right To Sell
Price history
| Date | Event | Price |
|---|---|---|
| 8/10/2026 | Sold | $2,592,000+298.8%$672/sqft |
Source: Public Record Report a problem | ||
| 7/7/2026 | Pending sale | $650,000$169/sqft |
Source: MLS Now #5223348 Report a problem | ||
| 7/7/2026 | Contingent | $650,000$169/sqft |
Source: MLS Now #5223348 Report a problem | ||
| 6/30/2026 | Listed for sale | $650,000$169/sqft |
Source: MLS Now #5223348 Report a problem | ||
Public tax history
| Year | Property taxes | Tax assessment |
|---|---|---|
| 2025 | $6,167 +3.8% | $145,460 |
| 2024 | $5,943 +4.3% | $145,460 |
| 2023 | $5,697 +17.4% | $145,460 +37% |
| 2022 | $4,852 +0.3% | $106,160 |
| 2021 | $4,836 -4.2% | $106,160 |
| 2020 | $5,046 -6.5% | $106,160 |
| 2019 | $5,397 -0.2% | $106,160 |
| 2018 | $5,405 -0.2% | $106,160 |
| 2017 | $5,416 -2.3% | $106,160 +3.9% |
| 2016 | $5,541 +3.1% | $102,170 |
| 2015 | $5,375 +3.4% | $102,170 |
| 2014 | $5,198 -0.8% | $102,170 |
| 2013 | $5,239 -0.2% | $102,170 |
| 2012 | $5,251 +0.7% | $102,170 |
| 2011 | $5,216 -5.4% | $102,170 -8.6% |
| 2010 | $5,516 +4.9% | $111,760 |
| 2009 | $5,259 -0.8% | $111,760 |
| 2008 | $5,304 +0.7% | $111,760 |
| 2007 | $5,267 +1.4% | $111,760 |
| 2006 | $5,194 -0.1% | $111,760 |
| 2005 | $5,198 +13% | $111,760 +11% |
| 2004 | $4,600 +0.6% | $100,670 |
| 2003 | $4,573 +8.1% | $100,670 |
| 2002 | $4,230 +4% | $100,670 +7.3% |
| 2001 | $4,068 +1.3% | $93,800 |
| 2000 | $4,017 +0.3% | $93,800 |
| 1999 | $4,003 | $93,800 |
Find assessor info on the county website
Neighborhood: 44026
Nearby homes
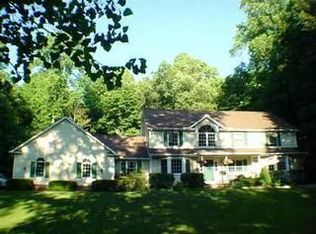
- $625,4004 bd3 ba3.7k sqft11615 Legend Creek Dr, Chesterland, OH 44026Off Market
- $495,9004 bd2 ba2.7k sqft11625 Legend Creek Dr, Chesterland, OH 44026Off Market
- $67,2002 AcresLegend Creek Dr, Chesterland, OH 44026Off Market

- $1,012,7005 bd3 ba4.1k sqft11565 Autumn Ridge Dr, Chardon, OH 44024Off Market
- $820,6004 bd3 ba3.2k sqft11547 Holden Ridge Rd, Chardon, OH 44024Off Market
- $568,0003 bd3 ba3.2k sqft11645 Legend Creek Dr, Chesterland, OH 44026Off Market
- $779,0004 bd3 ba3.4k sqft11535 Holden Ridge Rd, Chardon, OH 44024Off Market
- $559,3004 bd2 ba2.7k sqft11600 Legend Creek Dr, Chesterland, OH 44026Off Market
Nearby schools
GreatSchools rating
- 9/10Robert C Lindsey Elementary SchoolGrades: 3-5Distance: 3.7 mi
- 9/10West Geauga Middle SchoolGrades: 6-8Distance: 4.1 mi
- 10/10West Geauga High SchoolGrades: 9-12Distance: 4.3 mi
Schools provided by the listing agent
- District: West Geauga LSD - 2807
Source: MLS Now. This data may not be complete. We recommend contacting the local school district to confirm school assignments for this home.
Get a cash offer in 3 minutes
Find out how much your home could sell for in as little as 3 minutes with a no-obligation cash offer.
Estimated market value
$648,600
Get a cash offer in 3 minutes
Find out how much your home could sell for in as little as 3 minutes with a no-obligation cash offer.
Estimated market value
$648,600
- Ohio
- Geauga County
- Chesterland
- 44026
- 11605 Legend Creek Dr
Nearby cities
Nearby zip codes
Other Chesterland Topics
