Welcome to Riverview's Rivercrest – Oversized pie shaped lot with fully fenced yard and POND VIEWS! Cute 'bungalow' style home welcomes you with a front porch large enough for a few rocking chairs. This floor plan offers a spacious formal dining room with added French doors- making it an easy space to double as a home office. The kitchen features 42" upper wood cabinets, a wine rack and a large snack bar. Casual meals can be enjoyed in the breakfast nook with views of the back yard. The family room has sliding glass doors to the screened lanai and has two different hallways off of it. One hall goes to the primary suite with walk in closet, garden tub and separate enclosed shower. The other hall leads to two secondary bedrooms that share a full bathroom. Inside laundry room just off the 2 car garage. All of this makes for an extremely workable floor plan located in the heart of Rivercrest. Easy access to I-75, eateries, shopping and beautiful beaches. It's good to be home. This property may qualify for Seller Financing (Vendee)
Sold for $275,000
$275,000
11605 MOUNTAIN BAY DRIVE, RIVERVIEW, FL 33569
3beds
1,540sqft
Single Family Residence
Built in 2006
5,463 Square Feet Lot
$301,800 Zestimate®
$179/sqft
$2,155 Estimated rent
Home value
$301,800
$287,000 - $317,000
$2,155/mo
Zestimate® history
Owner options
List your home for rent
$2,155/mo
Rent Zestimate®
Find your next renter with Zillow Rental Manager. Plus, with online applications, you can quickly screen prospective tenants – for free.
$2,155/mo
Rent Zestimate®
Refinance and save
$1,926/mo
Est. payment
Refinancing to a lower rate could help reduce your monthly payments and save thousands over the life of the loan.
$1,926/mo
Est. payment
Explore your selling options
Work with a Zillow partner agent
Leverage their expertise and Zillow's premium Showcase listings to get your home seen by more buyers.
Get startedList with your own agent
Get your home in front of millions of buyers by listing it on Zillow.
Learn how to do itSell it yourself
Take full control of how buyers see your home on Zillow by listing For Sale by Owner (FSBO).
List your homeWhat's special
Fully fenced yardSpacious formal dining roomFrench doorsFloor planSliding glass doorsPond viewsLaundry room
Zillow last checked:
Listing updated:
Listed by:
Trish Carter 813-661-4700,
CARTER COMPANY REALTORS 813-661-4700
Bought with:
William Glade, 3306222
WILLIAM GLADE LIC. REAL ESTATE BROKER
Source: Stellar MLS,MLS#: T3491619 Originating MLS: Tampa
Originating MLS: Tampa
Facts & features
Interior
Bedrooms & bathrooms
- Bedrooms: 3
- Bathrooms: 2
- Full bathrooms: 2
Rooms
- Room types: Dining Room
Primary bedroom
- Level: First
- Dimensions: 12x10
Bedroom 2
- Level: First
- Dimensions: 10x10
Bedroom 3
- Level: First
- Dimensions: 10x10
Dining room
- Level: First
- Dimensions: 11x11
Kitchen
- Level: First
- Dimensions: 10x15
Living room
- Level: First
- Dimensions: 20x12
Heating
- Central
Cooling
- Central Air
Appliances
- Included: None
- Laundry: Inside
Features
- Eating Space In Kitchen, Kitchen/Family Room Combo, Solid Surface Counters, Thermostat, Walk-In Closet(s)
- Flooring: Laminate, Tile, Hardwood
- Doors: Sliding Doors
- Has fireplace: No
Interior area
- Total structure area: 2,234
- Total interior livable area: 1,540 sqft
Property
Parking
- Total spaces: 2
- Parking features: Driveway
- Attached garage spaces: 2
- Has uncovered spaces: Yes
- Details: Garage Dimensions: 20x20
Features
- Levels: One
- Stories: 1
- Patio & porch: Covered, Patio, Porch, Screened
- Exterior features: Sidewalk
- Fencing: Vinyl
- Has view: Yes
- View description: Pond
- Has water view: Yes
- Water view: Pond
Lot
- Size: 5,463 Square Feet
- Dimensions: 50.12 x 10⁹
- Features: City Lot, Sidewalk
- Residential vegetation: Trees/Landscaped
Details
- Parcel number: U33302080R00003500038.0
- Zoning: PD
- Special conditions: Real Estate Owned
Construction
Type & style
- Home type: SingleFamily
- Property subtype: Single Family Residence
Materials
- Stucco
- Foundation: Slab
- Roof: Shingle
Condition
- New construction: No
- Year built: 2006
Utilities & green energy
- Sewer: Public Sewer
- Water: Public
- Utilities for property: BB/HS Internet Available, Cable Available, Electricity Available, Phone Available, Public, Sewer Available, Water Available
Community & HOA
Community
- Pet fee: $0 monthly
- Subdivision: RIVERCREST PH 2 PRCL K AN
HOA
- Has HOA: Yes
- HOA fee: $15 monthly
- HOA name: Rivercrest Community Association/Wise Prop Mgmt
- HOA phone: 813-968-5665
Location
- Region: Riverview
Financial & listing details
- Price per square foot: $179/sqft
- Tax assessed value: $253,042
- Annual tax amount: $6,013
- Date on market: 12/14/2023
- Cumulative days on market: 41 days
- Ownership: Fee Simple
- Total actual rent: 0
- Electric utility on property: Yes
- Road surface type: Paved
Price history
| Date | Event | Price |
|---|---|---|
| 3/25/2024 | Sold | $275,000+17%$179/sqft |
Source:  Stellar MLS #T3491619 Report a problem Stellar MLS #T3491619 Report a problem | ||
| 11/7/2023 | Sold | $235,100+17.8%$153/sqft |
Source: Public Record Report a problem | ||
| 3/24/2021 | Listing removed | -- |
Source: Owner Report a problem | ||
| 2/8/2017 | Listing removed | $1,350$1/sqft |
Source: Owner Report a problem | ||
| 1/20/2017 | Listed for rent | $1,350$1/sqft |
Source: Owner Report a problem | ||
| 4/8/2014 | Listing removed | $1,350$1/sqft |
Source: Postlets Report a problem | ||
| 2/10/2014 | Listed for rent | $1,350$1/sqft |
Source: Postlets Report a problem | ||
| 2/21/2008 | Sold | $199,500-0.9%$130/sqft |
Source: Public Record Report a problem | ||
| 3/15/2006 | Sold | $201,300$131/sqft |
Source: Public Record Report a problem | ||
Public tax history
| Year | Property taxes | Tax assessment |
|---|---|---|
| 2025 | $6,729 +5.7% | $253,042 0% |
| 2024 | $6,364 -3.9% | $253,049 -1.8% |
| 2023 | $6,622 +10.1% | $257,654 +31.8% |
| 2022 | $6,014 +6.8% | $195,511 +10% |
| 2021 | $5,629 +6.8% | $177,737 +10% |
| 2020 | $5,271 +2.7% | $161,579 +4.2% |
| 2019 | $5,132 | $155,034 +0.5% |
| 2018 | $5,132 +3.5% | $154,283 +20.4% |
| 2017 | $4,959 +9.2% | $128,127 +4.2% |
| 2016 | $4,539 +6.4% | $122,935 +2.1% |
| 2015 | $4,267 +63.8% | $120,379 +57.4% |
| 2014 | $2,605 | $76,493 +1.5% |
| 2013 | $2,605 0% | $75,363 +1.7% |
| 2012 | $2,605 -5.1% | $74,103 -9.1% |
| 2011 | $2,747 -6.4% | $81,516 -11% |
| 2010 | $2,936 -12.1% | $91,558 -18% |
| 2009 | $3,341 -27.8% | $111,672 -19.2% |
| 2008 | $4,628 -8.8% | $138,139 -15.3% |
| 2007 | $5,077 +91.2% | $163,041 +394.4% |
| 2006 | $2,655 +36.2% | $32,979 +40% |
| 2005 | $1,949 | $23,556 |
Find assessor info on the county website
Neighborhood: Rivercrest
Nearby homes
- $334,8004 bd2 ba1.9k sqft11607 Mountain Bay Dr, Riverview, FL 33569Off Market

- $384,7004 bd2 ba1.9k sqft11603 Mountain Bay Dr, Riverview, FL 33569Off Market
- $310,7003 bd2 ba1.6k sqft11609 Mountain Bay Dr, Riverview, FL 33569Off Market
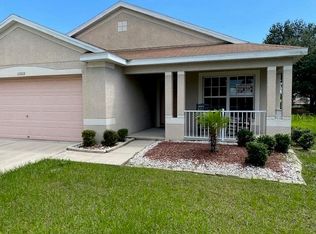
- $175,1693 bd3 ba2.2k sqft11601 Mountain Bay Dr, Riverview, FL 33569Off Market
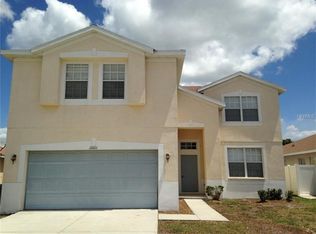
- $337,3003 bd2 ba1.8k sqft11611 Mountain Bay Dr, Riverview, FL 33569Off Market
- $317,5003 bd2 ba1.6k sqft11543 Mountain Bay Dr, Riverview, FL 33569Off Market
- $339,0004 bd2 ba1.7k sqft11613 Mountain Bay Dr, Riverview, FL 33569Sold
- $325,0004 bd2 ba1.8k sqft11541 Mountain Bay Dr, Riverview, FL 33569Sold
Nearby schools
GreatSchools rating
- 6/10Sessums Elementary SchoolGrades: PK-5Distance: 0.6 mi
- 2/10Rodgers Middle SchoolGrades: 6-8Distance: 1.3 mi
- 6/10Riverview High SchoolGrades: 9-12Distance: 1.3 mi
Schools provided by the listing agent
- Elementary: Sessums-HB
- Middle: Rodgers-HB
- High: Riverview-HB
Source: Stellar MLS. This data may not be complete. We recommend contacting the local school district to confirm school assignments for this home.
Get a cash offer in 3 minutes
Find out how much your home could sell for in as little as 3 minutes with a no-obligation cash offer.
Estimated market value
$301,800
Get a cash offer in 3 minutes
Find out how much your home could sell for in as little as 3 minutes with a no-obligation cash offer.
Estimated market value
$301,800
- Florida
- Hillsborough County
- Riverview
- 33569
- Rivercrest
- 11605 MOUNTAIN BAY DRIVE
Nearby cities
Nearby neighborhoods
Nearby zip codes
Other Riverview Topics
