Skip main navigation
Sold for $234,800
  • $234,800

    11605 NW 95th St, Yukon, OK 73099

    3beds
    1,420sqft
    Single Family Residence
    Built in 2022
    6,098 Square Feet Lot
    $234,400 Zestimate®
    $165/sqft
    $1,585 Estimated rent

    Home value

    $234,400

    $223,000 - $246,000

    $1,585/mo

    Zestimate® history
    Loading
    Loading...

    Owner options

    List your home for rent

    $1,585/mo

    Rent Zestimate®

    Find your next renter with Zillow Rental Manager. Plus, with online applications, you can quickly screen prospective tenants – for free.

    Learn more

    $1,585/mo

    Rent Zestimate®

    Refinance and save

    $1,906/mo

    Est. payment

    Refinancing to a lower rate could help reduce your monthly payments and save thousands over the life of the loan.

    See today's rates

    $1,906/mo

    Est. payment

    Explore your selling options

    Work with a Zillow partner agent

    Leverage their expertise and Zillow's premium Showcase listings to get your home seen by more buyers.

    Get started

    List with your own agent

    Get your home in front of millions of buyers by listing it on Zillow.

    Learn how to do it

    Sell it yourself

    Take full control of how buyers see your home on Zillow by listing For Sale by Owner (FSBO).

    List your home

    What's special

    Custom-designed window treatmentsFully fenced yardRefrigerator staysKitchen backsplash
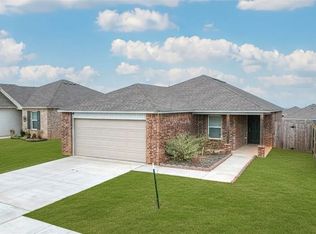
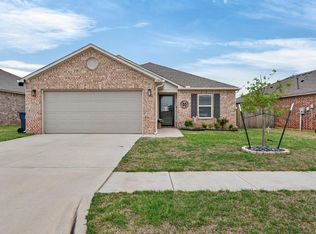
    Over $30,000 in upgrades including luxury vinyl plank flooring throughout with absolutely no carpet, fully fenced yard, gutters, additional concrete and patio extension, kitchen backsplash, accent wall in the primary suite, plus so much more you have to come see for yourself. To top it off- the refrigerator stays! If you’ve been wanting Yukon convenience with a newer home that still feels brand new, this one checks all the boxes. Built in 2022 and impeccably maintained, this home is located in one of Yukon’s fastest-growing communities, Redstone Ranch, within walking distance to the elementary school and just minutes from the Kilpatrick Turnpike, Paycom, hospitals, dining, and more. This popular floorplan, The Foster, is a best-seller for a reason: open, functional, and designed for real life. Inside, you’ll love the luxury vinyl flooring throughout, creating a clean, cohesive feel with no carpet anywhere. The home still shows like new and has been thoughtfully upgraded in all the right places to make everyday living even better. Throughout the home, custom-designed window treatments stay, giving every room a polished, finished look. Additional upgrades include a smart garage door unit with video recording and enhanced security features. For aesthetics cord covers installed in the living room and bedroom for a seamless, clean look to tuck away to tv cords. Move-in ready, loaded with upgrades, and perfectly located to make everyday life easier… this one is a must-see.

    Zillow last checked:

    Listing updated:

    Listed by:

    Reagan Brown 405-596-2896,

    Atrium Realty, LLC

    Bought with:

    Allyson Hinkle, 200910

    Copper Creek Real Estate

    Source: MLSOK/OKCMAR as distributed by MLS GRID,MLS#: 1229381MLS Logo

    Facts & features

    Interior

    Bedrooms & bathrooms
    • Bedrooms: 3
    • Bathrooms: 2
    • Full bathrooms: 2
    Heating
    • Has Heating (Unspecified Type)
    Cooling
    • Has cooling: Yes
    Appliances
    • Included: Dishwasher, Disposal, Microwave, Refrigerator, Free-Standing Electric Oven, Free-Standing Gas Range
    • Laundry: Laundry Room
    Features
    • Flooring: Vinyl
    • Windows: Window Treatments, Double Pane Windows
    • Has fireplace: No
    • Fireplace features: None
    Interior area
    • Total structure area: 1,420
    • Total interior livable area: 1,420 sqft

    Property

    Parking
    • Total spaces: 2
    • Parking features: Concrete
    • Garage spaces: 2
    Features
    • Levels: One
    • Stories: 1
    • Patio & porch: Patio
    • Exterior features: Rain Gutters
    • Fencing: Wood
    Lot
    • Size: 6,098 Square Feet
    • Features: Interior Lot
    Details
    • Parcel number: 11605NW95th73099
    • Special conditions: None

    Construction

    Type & style
    • Home type: SingleFamily
    • Architectural style: Traditional
    • Property subtype: Single Family Residence
    Materials
    • Brick & Frame
    • Foundation: Pillar/Post/Pier
    Condition
    • Year built: 2022

    Community & HOA

    HOA
    • Has HOA: Yes
    • Services included: Common Area Maintenance
    • HOA fee: $343 annually
    Location
    • Region: Yukon

    Financial & listing details

    • Price per square foot: $165/sqft
    • Tax assessed value: $217,529
    • Annual tax amount: $3,022
    • Date on market: 5/14/2026

    Price history

    DateEventPrice
    7/1/2026Sold$234,800$165/sqft
    Source: MLSOK/OKCMAR as distributed by MLS GRID #1229381 Report a problem
    6/1/2026Pending sale$234,800$165/sqft
    Source: MLSOK/OKCMAR as distributed by MLS GRID #1229381 Report a problem
    5/14/2026Listed for sale$234,800$165/sqft
    Source: MLSOK/OKCMAR as distributed by MLS GRID #1229381 Report a problem
    5/12/2026Listing removed$234,800$165/sqft
    Source: MLSOK/OKCMAR as distributed by MLS GRID #1208929 Report a problem
    4/24/2026Price change$234,8000%$165/sqft
    Source: MLSOK/OKCMAR as distributed by MLS GRID #1208929 Report a problem
    3/5/2026Price change$234,900-1.1%$165/sqft
    Source: MLSOK/OKCMAR as distributed by MLS GRID #1208929 Report a problem
    2/9/2026Price change$237,500-1%$167/sqft
    Source: MLSOK/OKCMAR as distributed by MLS GRID #1208929 Report a problem
    1/9/2026Listed for sale$239,990+12.3%$169/sqft
    Source: MLSOK/OKCMAR as distributed by MLS GRID #1208929 Report a problem
    4/21/2023Sold$213,674$150/sqft
    Source: MLSOK/OKCMAR as distributed by MLS GRID #1044605 Report a problem

    Public tax history

    YearProperty taxesTax assessment
    2025$3,142 +4%$26,103 +3.8%
    2024$3,022 +5496.3%$25,151 +5489.1%
    2023$54 -1.8%$450
    2022$55 $450
    2021-- --
    Find assessor info on the county website

    Neighborhood: 73099

    Nearby schools

    GreatSchools rating
    Schools provided by the listing agent
    • Elementary: Redstone Intermediate School
    • Middle: Yukon MS
    • High: Yukon HS

    Source: MLSOK/OKCMAR as distributed by MLS GRID. This data may not be complete. We recommend contacting the local school district to confirm school assignments for this home.

    Get a cash offer in 3 minutes
    Find out how much your home could sell for in as little as 3 minutes with a no-obligation cash offer.
    Estimated market value
    $234,400
    Get a cash offer in 3 minutes
    Find out how much your home could sell for in as little as 3 minutes with a no-obligation cash offer.
    Estimated market value
    $234,400