No expense has been sparred in this stunning single story ranch style home in the Sky Country Community in the City of Jurupa Valley. This modern farmhouse is the perfect blend of rustic and chic that has today's popular upgrades. Calling all foodies! This gourmet kitchen is a dream come true. Featuring an expansive kitchen island with seating, built-in microwave, lots of cabinets, soft closing drawers/doors, quartz counters, decorative backsplash tile, farmhouse sink, stainless steel appliances and reverse osmosis. You'll fall in love with this open concept floor plan, tile floor throughout the living areas, stylish white chair rail moulding in the family room and dining area, recessed lighting, contemporary fireplace with decorative tile, and crown moulding. Highly upgraded guest bathroom that has dual sinks, taller newer vanity, chair railing accent wall, white subway tile surround, newer tub, and rain shower head. Newer dual pane windows with shutters, HVAC was replaced in 2023, 19 seer air conditioner, and 1 EV outlet. Remodeled primary bathroom, shiplap accent wall, newer vanity, walk-in shower, tile surround, and glass shower doors. Soak up the sun in this private in-ground salt water pebbletech pool/spa that was remodeled in 2014, beach front entrance, flasgstone rock, spill over spa, stamped concrete, and alumawood patio with ceiling fans. There is ample amount of space on this 1/2 acre lot to add horse facilities, workshop/garage, or an ADU in the future. Block wall fencing, RV Access/Parking, 2 RV outlets, leased solar that is approximately $222 per month [Buyer to assume lease], centrally located near major freeways, shopping, and restaurants. Act now and don't miss out on this opportunity to be entertaining poolside this summer with family and friends.
Sold for $1,000,000
Listed by: Shannon Chudzicki, Broker • Shannon Chudzicki • Contact: 909-226-8779
Bought with: JOSUE VALLEJO REALTY
$1,000,000
11605 Pampus Dr, Jurupa Valley, CA 91752
5beds
1,910sqft
Single Family Residence
Built in 1985
0.48 Acres Lot
$980,800 Zestimate®
$524/sqft
$4,120 Estimated rent
Home value
$980,800
$932,000 - $1.03M
$4,120/mo
Zestimate® history
Owner options
List your home for rent
$4,120/mo
Rent Zestimate®
Find your next renter with Zillow Rental Manager. Plus, with online applications, you can quickly screen prospective tenants – for free.
$4,120/mo
Rent Zestimate®
Refinance and save
$6,298/mo
Est. payment
Refinancing to a lower rate could help reduce your monthly payments and save thousands over the life of the loan.
$6,298/mo
Est. payment
Explore your selling options
Work with a Zillow partner agent
Leverage their expertise and Zillow's premium Showcase listings to get your home seen by more buyers.
Get startedList with your own agent
Get your home in front of millions of buyers by listing it on Zillow.
Learn how to do itSell it yourself
Take full control of how buyers see your home on Zillow by listing For Sale by Owner (FSBO).
List your homeWhat's special
Zillow last checked:
Listing updated:
Listed by:
Shannon Chudzicki DRE #01279352 909-226-8779,
Shannon Chudzicki, Broker
Bought with:
JOSUE VALLEJO, DRE #01212899
JOSUE VALLEJO REALTY
Source: CRMLS,MLS#: IG24094359 Originating MLS: California Regional MLS
Originating MLS: California Regional MLSFacts & features
Interior
Bedrooms & bathrooms
- Bedrooms: 5
- Bathrooms: 2
- Full bathrooms: 2
- Main level bathrooms: 2
- Main level bedrooms: 4
Rooms
- Room types: Bedroom, Family Room, Kitchen, Living Room, Primary Bathroom, Primary Bedroom, Dining Room
Primary bedroom
- Features: Main Level Primary
Bedroom
- Features: All Bedrooms Down
Bedroom
- Features: Bedroom on Main Level
Bathroom
- Features: Bathtub, Dual Sinks, Low Flow Plumbing Fixtures, Quartz Counters, Remodeled, Solid Surface Counters, Separate Shower, Tub Shower, Upgraded, Walk-In Shower
Kitchen
- Features: Kitchen Island, Kitchen/Family Room Combo, Pots & Pan Drawers, Quartz Counters, Remodeled, Self-closing Cabinet Doors, Self-closing Drawers, Updated Kitchen
Heating
- Central
Cooling
- Central Air, ENERGY STAR Qualified Equipment
Appliances
- Included: Dishwasher, ENERGY STAR Qualified Appliances, Free-Standing Range, Gas Cooktop, Disposal, Gas Oven, Gas Range, Gas Water Heater, Microwave, Refrigerator, Range Hood, Water Softener, Water To Refrigerator, Water Heater
- Laundry: Washer Hookup, Gas Dryer Hookup, In Garage
Features
- Breakfast Bar, Ceiling Fan(s), Crown Molding, Separate/Formal Dining Room, Eat-in Kitchen, Open Floorplan, Paneling/Wainscoting, Quartz Counters, Recessed Lighting, All Bedrooms Down, Bedroom on Main Level, Main Level Primary
- Flooring: Carpet, Tile
- Windows: Double Pane Windows, Drapes, Screens, Shutters
- Has fireplace: Yes
- Fireplace features: Decorative, Family Room, Gas, Gas Starter
- Common walls with other units/homes: No Common Walls
Interior area
- Total interior livable area: 1,910 sqft
Property
Parking
- Total spaces: 2
- Parking features: Concrete, Door-Single, Driveway, Electric Vehicle Charging Station(s), Garage Faces Front, Garage, Private, RV Hook-Ups, RV Access/Parking
- Attached garage spaces: 2
Accessibility
- Accessibility features: No Stairs, Accessible Hallway(s)
Features
- Levels: One
- Stories: 1
- Entry location: Front
- Patio & porch: Concrete, Covered, Front Porch, Patio
- Has private pool: Yes
- Pool features: In Ground, Lap, Pebble, Permits, Private, Salt Water
- Has spa: Yes
- Spa features: In Ground, Permits, Private
- Fencing: Block,Excellent Condition,Wood
- Has view: Yes
- View description: None
Lot
- Size: 0.48 Acres
- Features: Back Yard, Front Yard, Horse Property, Sprinklers In Rear, Sprinklers In Front, Landscaped, Level, Sprinkler System
Details
- Additional structures: Shed(s)
- Parcel number: 160220043
- Zoning: R-A
- Special conditions: Standard
- Horses can be raised: Yes
- Horse amenities: Riding Trail
Construction
Type & style
- Home type: SingleFamily
- Architectural style: Ranch
- Property subtype: Single Family Residence
Materials
- Drywall, Stucco
- Foundation: Slab
- Roof: Composition
Condition
- Updated/Remodeled,Turnkey
- New construction: No
- Year built: 1985
Utilities & green energy
- Electric: 220 Volts in Garage, Photovoltaics Third-Party Owned, 220 Volts
- Sewer: Public Sewer
- Water: Public
- Utilities for property: Electricity Connected, Natural Gas Connected, Sewer Connected, Water Connected
Green energy
- Energy efficient items: Appliances
Community & HOA
Community
- Features: Curbs, Gutter(s), Horse Trails, Rural, Street Lights
- Security: Carbon Monoxide Detector(s), Smoke Detector(s)
Location
- Region: Jurupa Valley
Financial & listing details
- Price per square foot: $524/sqft
- Tax assessed value: $1,040,400
- Date on market: 5/10/2024
- Cumulative days on market: 11 days
- Listing terms: Cash,Cash to New Loan,Conventional,FHA,VA Loan
- Inclusions: Refrigerator/Soft water and Reverse osmosis
- Road surface type: Paved
Price history
| Date | Event | Price |
|---|---|---|
| 6/7/2024 | Sold | $1,000,000+9.3%$524/sqft |
Source:  CRMLS #IG24094359 Report a problem CRMLS #IG24094359 Report a problem | ||
| 5/21/2024 | Pending sale | $915,000$479/sqft |
Source: CRMLS #IG24094359 Report a problem | ||
| 5/10/2024 | Listed for sale | $915,000+140.8%$479/sqft |
Source: CRMLS #IG24094359 Report a problem | ||
| 3/7/2014 | Sold | $380,000+35.7%$199/sqft |
Source: Public Record Report a problem | ||
| 11/1/2013 | Sold | $280,000-22.2%$147/sqft |
Source: Public Record Report a problem | ||
| 8/18/2013 | Listed for sale | $359,900+118.1%$188/sqft |
Source: Century 21 Gold #IG13164269 Report a problem | ||
| 12/11/1998 | Sold | $165,000+32.3%$86/sqft |
Source: Public Record Report a problem | ||
| 8/14/1998 | Sold | $124,744$65/sqft |
Source: Public Record Report a problem | ||
Public tax history
| Year | Property taxes | Tax assessment |
|---|---|---|
| 2026 | -- | $1,040,400 +2% |
| 2025 | $11,500 +124.7% | $1,020,000 +120.7% |
| 2024 | $5,117 +0.4% | $462,138 +2% |
| 2023 | $5,094 +1.3% | $453,077 +2% |
| 2022 | $5,030 +0.7% | $444,194 +2% |
| 2021 | $4,996 +0.9% | $435,486 +1% |
| 2020 | $4,951 +2% | $431,022 +2% |
| 2019 | $4,855 +3.3% | $422,571 +2% |
| 2018 | $4,700 +1% | $414,286 +2% |
| 2017 | $4,652 | $406,164 +3.2% |
| 2016 | $4,652 +4% | $393,397 +1.5% |
| 2015 | $4,474 +26.7% | $387,490 +21.1% |
| 2014 | $3,533 | $320,000 +52.3% |
| 2013 | -- | $210,046 +2% |
| 2012 | -- | $205,929 +2% |
| 2011 | -- | $201,892 +0.8% |
| 2010 | -- | $200,385 -0.2% |
| 2009 | -- | $200,863 +2% |
| 2008 | -- | $196,925 +2% |
| 2007 | -- | $193,064 +2% |
| 2006 | -- | $189,279 +2% |
| 2005 | -- | $185,569 +3.9% |
| 2003 | -- | $178,599 +2% |
| 2002 | -- | $175,098 +2% |
| 2001 | $1,855 +2% | $171,666 +2% |
| 2000 | $1,818 | $168,300 |
Find assessor info on the county website
Neighborhood: Mira Loma
Nearby homes
- $770,5003 bd1 ba1.5k sqft11621 Pampus Dr, Jurupa Valley, CA 91752Off Market
- $859,6004 bd1 ba1.7k sqft11591 Pampus Dr, Jurupa Valley, CA 91752Off Market
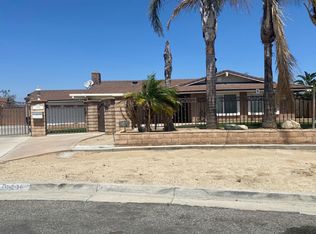
- $791,2004 bd2 ba1.6k sqft11604 Pampus Dr, Jurupa Valley, CA 91752Off Market
- $956,4005 bd3 ba3k sqft11575 Pampus Dr, Jurupa Valley, CA 91752Off Market
- $874,5004 bd2 ba2.9k sqft11624 Pampus Dr, Jurupa Valley, CA 91752Off Market
- $868,5004 bd3 ba2.3k sqft11635 Pampus Dr, Jurupa Valley, CA 91752Off Market
- $774,2004 bd2 ba1.4k sqft11561 Pampus Dr, Jurupa Valley, CA 91752Off Market
- $855,9004 bd2 ba1.9k sqft11545 Pampus Dr, Jurupa Valley, CA 91752Off Market
Nearby schools
GreatSchools rating
- 3/10Sky Country Elementary SchoolGrades: K-6Distance: 0.7 mi
- 2/10Mira Loma Middle SchoolGrades: 7-8Distance: 2.2 mi
- 5/10Jurupa Valley High SchoolGrades: 9-12Distance: 3.6 mi
Schools provided by the listing agent
- Middle: Mira Loma
- High: Jurupa Val
Source: CRMLS. This data may not be complete. We recommend contacting the local school district to confirm school assignments for this home.
Get a cash offer in 3 minutes
Find out how much your home could sell for in as little as 3 minutes with a no-obligation cash offer.
Estimated market value
$980,800
Get a cash offer in 3 minutes
Find out how much your home could sell for in as little as 3 minutes with a no-obligation cash offer.
Estimated market value
$980,800
- California
- Riverside County
- Jurupa Valley
- 91752
- Mira Loma
- 11605 Pampus Dr
Nearby cities
Nearby neighborhoods
Nearby zip codes
Other Jurupa Valley Topics
