Welcome to 11605 Paradise Drive, an exquisite 4,600 sq. ft. masterpiece nestled on Paradise Bay in the quiet south end of Stone Harbor. This opulent residence has been brought to life by DANDRA Developers. Designed by Halliday Architects, built by Winfield Developers, and stylish design and furnishings selected by Ford Design Studios. With 6 beautifully appointed bedrooms and 6.2 baths, this home is a testament to sophisticated elegance, offering sweeping west-facing bayfront views and direct access to the main channel via a private, brand-new U-shaped dock—a true boater's paradise, complete with stunning sunsets at every turn. Designed for seamless indoor-outdoor living, the home boasts 2,000 sq. ft. of expansive deck space, perfect for entertaining and relaxation. This incredible location is only 2 blocks from the beach, a short walk to Stone Harbor Point, and directly across from the Stone Harbor Bird Sanctuary, providing lush greenery views to contrast the sandy shores of Seven Mile Island. The first floor presents five custom ensuite bedrooms, each thoughtfully designed with built-in storage, exquisite tilework, and designer finishes. A highlight of this level is the charming custom-built bunk room. Also on this floor, you'll find a functional laundry room with a Whirlpool washer and dryer, as well as a beautifully tiled mudroom with custom-built lockers for additional storage. The centerpiece of this level is the grand entryway, featuring an arched doorway that leads into the spacious family room, complete with a custom wet bar, refrigerator drawers, a Sub-Zero wine fridge, a Scotsman ice maker, and custom shiplap cabinetry. This grand room opens to an expanded rear deck that can be utilized as a second outdoor family room, complete with ipe decking and a roof, a large sectional, dining area, outdoor TV, and a custom gas fireplace surrounded by breathtaking bay views. This outdoor oasis is complete with an irrigation system, a custom gunite pool and spa, a new bulkhead, and a brand-new U-shaped dock capable of accommodating three large boats and jet skis. Ascend to the second floor to discover a grand living area that includes a top-of-the-line chef's kitchen, a sophisticated dining room, and an elegant living room with a second custom gas fireplace. The kitchen is a culinary dream, featuring two Sub-Zero refrigerators and freezer drawers, a Miele coffee station, a Wolf microwave, a Cove dishwasher, two additional beverage drawers, and a 6-burner Wolf range with a custom hood. The luxurious kitchen is complete with a large quartzite island, custom cabinetry, and a walk-in pantry. This main room opens to another oversized deck, offering breathtaking waterfront views, and features a built-in outdoor grill and cabinetry. The primary suite is a private retreat, with an oversized bedroom, a gas fireplace with designer-selected stone, custom built-ins, a private balcony, a luxurious custom bathroom, and a spacious master closet with its own washer and dryer. The third-story rooftop deck is the pinnacle of this stunning home, offering a large lounge area with a fire pit and a top-floor wet bar equipped with a Scotsman ice machine, two refrigerated drawers, and a Cove dishwasher. It's the perfect spot for enjoying happy hour while watching the sun set over the bay. Other outstanding features include a 5-stop elevator, ipe decking, custom trim walls, White Oak engineered hardwood flooring, Sonos surround sound, a home security system, mahogany doors, Phantom motorized storm shutters, a bluestone walkway, two on-demand Noritz gas water heaters, multi-zoned Carrier heating and cooling systems, and landscaping by Garden Greenhouse. Experience the epitome of luxury living at 11605 Paradise Drive, where every detail is crafted to perfection and every moment is an opportunity to create lasting Stone Harbor memories.
Sold for $11,995,000
$11,995,000
11605 Paradise Dr, Stone Harbor, NJ 08247
6beds
4,609sqft
Single Family Residence
Built in 2024
9,300 Square Feet Lot
$11,751,900 Zestimate®
$2,603/sqft
$5,535 Estimated rent
Home value
$11,751,900
$10.11M - $13.63M
$5,535/mo
Zestimate® history
Owner options
List your home for rent
$5,535/mo
Rent Zestimate®
Find your next renter with Zillow Rental Manager. Plus, with online applications, you can quickly screen prospective tenants – for free.
$5,535/mo
Rent Zestimate®
Refinance and save
$61,606/mo
Est. payment
Refinancing to a lower rate could help reduce your monthly payments and save thousands over the life of the loan.
$61,606/mo
Est. payment
Explore your selling options
Work with a Zillow partner agent
Leverage their expertise and Zillow's premium Showcase listings to get your home seen by more buyers.
Get startedList with your own agent
Get your home in front of millions of buyers by listing it on Zillow.
Learn how to do itSell it yourself
Take full control of how buyers see your home on Zillow by listing For Sale by Owner (FSBO).
List your homeWhat's special
Gas fireplacePrivate balconySophisticated dining roomPrivate brand-new u-shaped dockRooftop deckLandscaping by garden greenhouseCharming custom-built bunk room
Zillow last checked:
Listing updated:
Listed by:
Nicholas Giuffre 609-224-3837,
COMPASS RE - Avalon
Bought with:
Stephan Frame, 8833010
DILLER FISHER REALTORS
Source: CMCAOR,MLS#: 250259
Facts & features
Interior
Bedrooms & bathrooms
- Bedrooms: 6
- Bathrooms: 8
- Full bathrooms: 6
- Partial bathrooms: 2
Rooms
- Room types: Living Room, Kitchen, Den/TV Room, Recreation/Family, Dining Area
Heating
- Natural Gas
Cooling
- Central Air, Zoned
Appliances
- Included: Range, Oven, Microwave, Refrigerator, Washer, Dryer, Dishwasher, Disposal, Gas Water Heater
- Laundry: Laundry Room
Features
- Elevator, Storage, Walk-In Closet(s), Eat-in Kitchen, Pantry
- Flooring: Wood, Tile
- Windows: Drapes, Curtains, Shades, Blinds
- Basement: Crawl Space
- Has fireplace: Yes
- Fireplace features: Gas
Interior area
- Total structure area: 4,609
- Total interior livable area: 4,609 sqft
Property
Parking
- Total spaces: 6
- Parking features: Garage, 2 Car, Attached, Garage Door Opener, Stone Driveway, 4 car parking
- Has attached garage: Yes
- Has uncovered spaces: Yes
Features
- Levels: Two
- Stories: 2
- Patio & porch: Patio, Deck, Enclosed/Covered Patio, Porch
- Exterior features: Outdoor Grill, Dock, Bulkhead, Outdoor Shower, Boat Slip, Sprinkler System
- Has private pool: Yes
- Pool features: In Ground
- Has spa: Yes
- Spa features: Outdoor Hot Tub
- Fencing: Fenced
- On waterfront: Yes
- Waterfront features: Bay Front
- Frontage length: 60
Lot
- Size: 9,300 Square Feet
- Dimensions: 60 x 155
Details
- Parcel number: 1000208000000017
Construction
Type & style
- Home type: SingleFamily
- Property subtype: Single Family Residence
Materials
- Concrete, Metal Siding, Shingle Siding
Condition
- New construction: Yes
- Year built: 2024
Utilities & green energy
- Sewer: City
- Water: City
Community & HOA
Community
- Security: Smoke Detector(s), Fire Alarm
Location
- Region: Stone Harbor
Financial & listing details
- Price per square foot: $2,603/sqft
- Tax assessed value: $2,220,000
- Annual tax amount: $99,999
- Date on market: 1/31/2025
- Inclusions: Drapes, Curtains, Shades, Blinds, Rugs, Furniture
Price history
| Date | Event | Price |
|---|---|---|
| 7/10/2025 | Sold | $11,995,000$2,603/sqft |
Source:  CMCAOR #250259 Report a problem CMCAOR #250259 Report a problem | ||
| 6/20/2025 | Contingent | $11,995,000$2,603/sqft |
Source: CMCAOR #250259 Report a problem | ||
| 4/29/2025 | Price change | $11,995,000-4%$2,603/sqft |
Source: CMCAOR #250259 Report a problem | ||
| 1/31/2025 | Listed for sale | $12,495,000$2,711/sqft |
Source: CMCAOR #250259 Report a problem | ||
Public tax history
| Year | Property taxes | Tax assessment |
|---|---|---|
| 2025 | $16,606 | $2,220,000 |
| 2024 | $16,606 -2.1% | $2,220,000 -3.8% |
| 2023 | $16,958 +12% | $2,307,200 |
| 2022 | $15,135 +7.5% | $2,307,200 |
| 2021 | $14,074 +6.5% | $2,307,200 |
| 2020 | $13,220 +42.2% | $2,307,200 |
| 2019 | $9,294 | $2,307,200 |
| 2018 | $9,294 -30% | $2,307,200 -7% |
| 2017 | $13,270 +1.9% | $2,480,400 |
| 2016 | $13,022 +1.4% | $2,480,400 |
| 2015 | $12,848 +1.8% | $2,480,400 |
| 2014 | $12,625 +1.4% | $2,480,400 |
| 2013 | $12,452 +4.8% | $2,480,400 |
| 2012 | $11,881 +1.5% | $2,480,400 |
| 2011 | $11,708 +1.9% | $2,480,400 |
| 2010 | $11,484 +13.4% | $2,480,400 |
| 2009 | $10,126 +3.7% | $2,480,400 +29.6% |
| 2008 | $9,762 +6.2% | $1,914,200 |
| 2007 | $9,188 | $1,914,200 |
| 2006 | -- | $1,914,200 |
| 2005 | -- | $1,914,200 +106.6% |
| 2004 | $7,319 | $926,500 |
| 2003 | -- | $926,500 |
| 2002 | -- | $926,500 |
| 2001 | -- | $926,500 |
Find assessor info on the county website
Neighborhood: 08247
Nearby homes
- $6,852,2005 bd4 ba3.9k sqft11601 Paradise Dr, Stone Harbor, NJ 08247Off Market
- $5,796,300-- bd-- ba2.4k sqft11609 Paradise Dr, Stone Harbor, NJ 08247Off Market
- $4,163,100-- bd-- ba1.8k sqft11613 Paradise Dr, Stone Harbor, NJ 08247Off Market
- $7,836,2004 bd3 ba3k sqft11517 Paradise Dr, Stone Harbor, NJ 08247Off Market
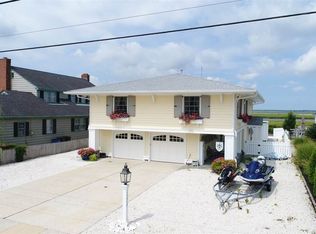
- $5,807,2004 bd3 ba2.9k sqft11617 Paradise Dr, Stone Harbor, NJ 08247Off Market
- $5,573,400-- bd-- ba3k sqft11513 Paradise Dr, Stone Harbor, NJ 08247Off Market
- $5,844,200-- bd-- ba3k sqft11701 Paradise Dr, Stone Harbor, NJ 08247Off Market
- $5,354,100-- bd-- ba3.2k sqft11509 Paradise Dr, Stone Harbor, NJ 08247Off Market
Nearby schools
GreatSchools rating
- 6/10Stone Harbor Elementary SchoolGrades: K-4Distance: 1.3 mi
- 5/10Margaret Mace Elementary SchoolGrades: PK-8Distance: 3.2 mi
- 5/10Middle Twp High SchoolGrades: 9-12Distance: 3.5 mi
Get a cash offer in 3 minutes
Find out how much your home could sell for in as little as 3 minutes with a no-obligation cash offer.
Estimated market value
$11,751,900
Get a cash offer in 3 minutes
Find out how much your home could sell for in as little as 3 minutes with a no-obligation cash offer.
Estimated market value
$11,751,900
- New Jersey
- Cape May County
- Stone Harbor
- 08247
- 11605 Paradise Dr
Nearby cities
Nearby zip codes
Other Stone Harbor Topics
