Skip main navigation
Pending
  • Price cut: $10K (6/25)
    $438,900

    11605 Potter St, Omaha, NE 68142

    3beds
    2,019sqft
    : 
    Loading
    Get pre-qualified
    Single Family Residence
    Built in 2023
    7,753 Square Feet Lot
    $434,500 Zestimate®
    $217/sqft
    $33/mo HOA

    What's special

    Fully fenced yardCovered patioSmart alexa-enabled zebra blindsGourmet kitchenUpgraded kitchenaid smart appliancesStone gas fireplaceMassive walk-in closet
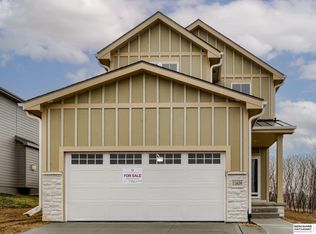
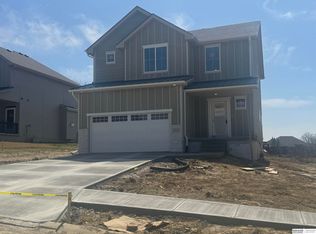
    Motivated Seller! Relocating professionally means their timeline is your leverage. Avoid custom-build wait times and post-closing costs—the premium infrastructure is already done. Built in 2023, this pristine home sits right off the 4th hole green of The Player’s Club 27-hole premier course. Enjoy gorgeous sunsets from the open-concept main level and primary suite, which features durable LVP flooring, a stone gas fireplace, and smart Alexa-enabled zebra blinds. The gourmet kitchen boasts an expansive quartz island, touchless faucet, and upgraded KitchenAid smart appliances. Unwind in the primary retreat with a spa-caliber waterfall shower and massive walk-in closet. Smart upgrades include a Honeywell ProSeries thermostat, myQ garage, and Ring security. Outside offers a fully fenced yard with a covered patio and a stained-wood fence with included Traeger. Future equity awaits in the insulated basement!
    49 days
    |
    1,259
    |
    25
    |

    Zillow last checked:

    Listing updated:

    Listed by:

    Sarah Maier Pavel 402-830-2879,

    Better Homes and Gardens R.E.

    Source: GPRMLS,MLS#: 22615157MLS Logo

      Facts & features

      Interior

      Bedrooms & bathrooms
      • Bedrooms: 3
      • Bathrooms: 3
      • Full bathrooms: 1
      • 3/4 bathrooms: 1
      • 1/2 bathrooms: 1
      • Main level bathrooms: 1
      Primary bedroom
      • Features: Window Covering, Ceiling Fan(s), Walk-In Closet(s)
      • Level: Second
      • Area: 208.91
      • Dimensions: 16.07 x 13
      Bedroom 2
      • Features: Wall/Wall Carpeting, Window Covering
      • Level: Second
      • Area: 111.7
      • Dimensions: 11.07 x 10.09
      Bedroom 3
      • Features: Wall/Wall Carpeting, Window Covering, Ceiling Fan(s)
      • Level: Second
      • Area: 111.47
      • Dimensions: 11.07 x 10.07
      Primary bathroom
      • Features: 3/4, Double Sinks
      Kitchen
      • Features: 9'+ Ceiling, Dining Area, Luxury Vinyl Plank
      • Level: Main
      • Area: 178.38
      • Dimensions: 16.07 x 11.1
      Living room
      • Features: Wall/Wall Carpeting, Window Covering, Fireplace, 9'+ Ceiling, Ceiling Fan(s), Luxury Vinyl Plank
      • Level: Main
      • Area: 221.51
      • Dimensions: 17 x 13.03
      Basement
      • Area: 1127
      Heating
      • Natural Gas, Forced Air
      Cooling
      • Central Air
      Appliances
      • Included: Range, Refrigerator, Washer, Dishwasher, Dryer, Disposal, Microwave
      • Laundry: Window Covering, Luxury Vinyl Plank
      Features
      • High Ceilings, Ceiling Fan(s), Pantry
      • Flooring: Carpet, Luxury Vinyl, Plank
      • Doors: Sliding Doors
      • Windows: Window Coverings, LL Daylight Windows
      • Basement: Daylight,Egress,Unfinished
      • Number of fireplaces: 1
      • Fireplace features: Living Room, Direct-Vent Gas Fire
      Interior area
      • Total structure area: 2,019
      • Total interior livable area: 2,019 sqft
      • Finished area above ground: 2,019
      • Finished area below ground: 0

      Property

      Parking
      • Total spaces: 3
      • Parking features: Garage - Attached
      • Attached garage spaces: 3
      Features
      • Levels: Two
      • Patio & porch: Porch, Covered Patio
      • Exterior features: Sprinkler System
      • Fencing: Wood,Full
      • Frontage type: Golf Course
      Lot
      • Size: 7,753 Square Feet
      • Dimensions: 58 x 134.46
      • Features: Up to 1/4 Acre., On Golf Course, Subdivided, Public Sidewalk
      Details
      • Parcel number: 0919720942
      • Other equipment: Sump Pump

      Construction

      Type & style
      • Home type: SingleFamily
      • Property subtype: Single Family Residence
      Materials
      • Stone
      • Foundation: Concrete Perimeter
      • Roof: Composition
      Condition
      • Not New and NOT a Model
      • New construction: No
      • Year built: 2023

      Utilities & green energy

      • Sewer: Public Sewer
      • Water: Public
      • Utilities for property: Electricity Available, Natural Gas Available, Water Available, Sewer Available

      Community & HOA

      Community
      • Subdivision: Deer Creek Highlands Northeast
      HOA
      • Has HOA: Yes
      • Services included: Common Area Maintenance
      • HOA fee: $400 annually
      Location
      • Region: Omaha

      Financial & listing details

      • Price per square foot: $217/sqft
      • Tax assessed value: $385,500
      • Annual tax amount: $6,581
      • Date on market: 6/1/2026
      • Listing terms: VA Loan,FHA,Conventional,Cash
      • Ownership: Fee Simple
      • Electric utility on property: Yes

        Estimated market value

        $434,500

        $413,000 - $456,000

        $2,575/mo

        Price history

        DateEventPrice
        6/29/2026Pending sale$438,900$217/sqft
        Source: GPRMLS #22615157 Report a problem
        6/25/2026Price change$438,900-2.2%$217/sqft
        Source: GPRMLS #22615157 Report a problem
        6/1/2026Listed for sale$448,900+5.9%$222/sqft
        Source: GPRMLS #22615157 Report a problem
        7/27/2023Sold$424,000$210/sqft
        Source: GPRMLS #22302793 Report a problem
        5/25/2023Pending sale$424,000$210/sqft
        Source: GPRMLS #22302793 Report a problem
        2/10/2023Listed for sale$424,000+631%$210/sqft
        Source: GPRMLS #22302793 Report a problem
        8/26/2022Sold$58,000$29/sqft
        Source: Public Record Report a problem

        Public tax history

        YearProperty taxesTax assessment
        2025$6,581 -1.3%$385,500 -2%
        2024$6,666 +611.7%$393,200 +808.1%
        2023$937 +493%$43,300 +527.5%
        2022$158 -40.3%$6,900 -38.9%
        2021$265 -1.6%$11,300 +5.6%
        2020$269 +3%$10,700 +7%
        2019$261 -0.1%$10,000
        2018$261 -20.6%$10,000 -20.6%
        2017$329 $12,600
        2016$329 +62.3%$12,600
        2015$203 $12,600 +59.5%
        2014-- $7,900
        2013-- $7,900
        2012-- $7,900 +75.6%
        2011-- $4,500
        Find assessor info on the county website

        Monthly payment

        Est. payment

        Payment breakdown

        Explore the cost of this home by adjusting the details. Changes won't be saved.
        All calculations are estimates and provided by Zillow, Inc. for informational purposes only. Actual amounts may vary.
        HOA fees may include property taxes on listings classified as Co-Ops. Contact the listing agent and/or owner for fee details.
        Mortgage interest rates are dependent on a number of factors, including credit score, down payment, and repayment length. Interest rate data provided by Zillow Group Marketplace, Inc. as of 1/1/1970 from various mortgage lenders with which we have lead or other similar arrangements; the Estimated Payment is an average of those rates.
        See how much you could borrow to make a competitive offer.

        Climate risks

        Neighborhood: 68142

        Getting around

        6 / 100
        Car-Dependent
        0 / 100
        No Nearby Transit
        16 / 100
        Somewhat Bikeable

        Nearby schools

        GreatSchools rating
        Schools provided by the listing agent
        • Elementary: Prairie Wind
        • Middle: Alfonza W. Davis
        • High: Westview
        • District: Omaha

        Source: GPRMLS. This data may not be complete. We recommend contacting the local school district to confirm school assignments for this home.

        A local agent can set up tours, give advice and negotiate with sellers.

        A local lender can help you make sure your offer is ready when you are.

        Browse local experts

        Similar homes