Absolutely stunning colonial in Wexford! Meticulously maintained and completely updated throughout, 11605 Queen Nicole Ter features 4 Bedrooms, 3.5 Baths, over 3000+ sq ft spread out over 3 finished levels, 2 car garage plus wide driveway for additional parking, and an ideal setting at the end of a cul-de-sac on a lovely, landscaped lot with an array of flowers-plants-and trees (fig, pear, & persimmon). The owners have put a significant amount of work into the home—and it shows—with updates including: Architectural shingled roof 2020, high-end Renewal by Andersen replacement windows 2017, beautiful Brazilian Cherry hardwood floors on main and upper level 2018, Lennox HVAC system 2019, Bathroom remodels 2018, kitchen appliances and quartz countertops 2018, gutters with gutter guards 2020, garage doors 2018, basement washer/dryer 2022 (and currently on order and to be installed prior to settlement) a GE ventless w/d combo unit located in the en-suite primary bath 2024. Other features and updates include a neutral palate of paint, vaulted primary bed ceiling, ample storage, fully finished basement, new carpet basement steps 2024, a great rear patio perfect for BBQ’s and entertaining, a low Hoa fee that includes pool membership, and an overall great location with excellent proximity to tons of retail, restaurants, parks, schools, 355 and 270, Butler's Orchard, etc. Not to be missed! Open Sat & Sun from 2-4pm. **Offer deadline Tuesday, March 26th at 10am**
Sold for $700,000
$700,000
11605 Queen Nicole Ter, Germantown, MD 20876
4beds
2,760sqft
Single Family Residence
Built in 1990
7,093 Square Feet Lot
$696,400 Zestimate®
$254/sqft
$3,732 Estimated rent
Home value
$696,400
$662,000 - $731,000
$3,732/mo
Zestimate® history
Owner options
List your home for rent
$3,732/mo
Rent Zestimate®
Find your next renter with Zillow Rental Manager. Plus, with online applications, you can quickly screen prospective tenants – for free.
$3,732/mo
Rent Zestimate®
Refinance and save
$4,381/mo
Est. payment
Refinancing to a lower rate could help reduce your monthly payments and save thousands over the life of the loan.
$4,381/mo
Est. payment
Explore your selling options
Work with a Zillow partner agent
Leverage their expertise and Zillow's premium Showcase listings to get your home seen by more buyers.
Get startedList with your own agent
Get your home in front of millions of buyers by listing it on Zillow.
Learn how to do itSell it yourself
Take full control of how buyers see your home on Zillow by listing For Sale by Owner (FSBO).
List your homeWhat's special
Garage doorsPool membershipAndersen replacement windowsAmple storageGreat rear patioWide drivewayAdditional parking
Zillow last checked:
Listing updated:
Listed by:
Jami Dennis 301-466-2008,
RE/MAX Realty Centre, Inc.
Bought with:
Maribelle Dizon, 575996
Redfin Corp
Source: Bright MLS,MLS#: MDMC2123728
Facts & features
Interior
Bedrooms & bathrooms
- Bedrooms: 4
- Bathrooms: 4
- Full bathrooms: 3
- 1/2 bathrooms: 1
- Main level bathrooms: 1
Rooms
- Room types: Living Room, Dining Room, Primary Bedroom, Bedroom 2, Bedroom 4, Kitchen, Den, Bedroom 1, Recreation Room, Storage Room, Utility Room, Bathroom 1, Bathroom 2, Bathroom 3, Primary Bathroom
Basement
- Area: 996
Heating
- Central, Heat Pump, Electric
Cooling
- Central Air, Ceiling Fan(s), Electric
Appliances
- Included: Electric Water Heater
- Laundry: Upper Level, Lower Level
Features
- Ceiling Fan(s), Combination Kitchen/Living, Dining Area, Kitchen Island, Kitchen - Table Space, Primary Bath(s), Recessed Lighting, Walk-In Closet(s), Other, Dry Wall, Cathedral Ceiling(s)
- Flooring: Hardwood, Wood, Ceramic Tile, Laminate, Other
- Windows: Double Pane Windows
- Basement: Finished,Improved,Interior Entry,Partial
- Has fireplace: No
Interior area
- Total structure area: 3,056
- Total interior livable area: 2,760 sqft
- Finished area above ground: 2,060
- Finished area below ground: 700
Property
Parking
- Total spaces: 4
- Parking features: Garage Faces Front, Garage Door Opener, Attached, Driveway
- Attached garage spaces: 2
- Uncovered spaces: 2
Accessibility
- Accessibility features: None
Features
- Levels: Three
- Stories: 3
- Patio & porch: Patio
- Pool features: Community
- Fencing: Back Yard,Picket
Lot
- Size: 7,093 Square Feet
- Features: Landscaped, Cul-De-Sac, Other
Details
- Additional structures: Above Grade, Below Grade
- Parcel number: 160902560297
- Zoning: R60
- Special conditions: Standard
Construction
Type & style
- Home type: SingleFamily
- Architectural style: Colonial
- Property subtype: Single Family Residence
Materials
- Vinyl Siding, Brick Veneer, Brick Front, Other
- Foundation: Concrete Perimeter
- Roof: Architectural Shingle
Condition
- Excellent
- New construction: No
- Year built: 1990
Utilities & green energy
- Sewer: Public Sewer
- Water: Public
Community & HOA
Community
- Subdivision: Wexford
HOA
- Has HOA: Yes
- Amenities included: Pool, Tennis Court(s), Tot Lots/Playground, Jogging Path, Basketball Court, Other
- Services included: Pool(s), Management, Other
- HOA fee: $76 monthly
- HOA name: WEXFORD
Location
- Region: Germantown
Financial & listing details
- Price per square foot: $254/sqft
- Tax assessed value: $468,900
- Annual tax amount: $5,822
- Date on market: 3/21/2024
- Listing agreement: Exclusive Right To Sell
- Ownership: Fee Simple
Price history
| Date | Event | Price |
|---|---|---|
| 5/13/2024 | Sold | $700,000+3%$254/sqft |
Source:  Bright MLS #MDMC2123728 Report a problem Bright MLS #MDMC2123728 Report a problem | ||
| 3/27/2024 | Pending sale | $679,900$246/sqft |
Source: Bright MLS #MDMC2123728 Report a problem | ||
| 3/21/2024 | Listed for sale | $679,900+70%$246/sqft |
Source: Bright MLS #MDMC2123728 Report a problem | ||
| 10/27/2015 | Sold | $399,990-3.6%$145/sqft |
Source: Public Record Report a problem | ||
| 10/9/2015 | Price change | $415,000+3.8%$150/sqft |
Source: Visual Tour #MC8733661 Report a problem | ||
| 9/22/2015 | Pending sale | $399,990$145/sqft |
Source: Long & Foster Real Estate, Inc. #MC8733661 Report a problem | ||
| 9/19/2015 | Price change | $399,990-3.6%$145/sqft |
Source: Long & Foster Real Estate, Inc. #MC8733661 Report a problem | ||
| 8/28/2015 | Listed for sale | $415,000-5.6%$150/sqft |
Source: Long & Foster Real Estate, Inc. #MC8733661 Report a problem | ||
| 7/20/2015 | Listing removed | $439,500$159/sqft |
Source: Northcrest Realty INC #MC8668776 Report a problem | ||
| 6/17/2015 | Listed for sale | $439,500$159/sqft |
Source: Northcrest Realty INC #MC8668776 Report a problem | ||
Public tax history
| Year | Property taxes | Tax assessment |
|---|---|---|
| 2025 | $6,792 +16.5% | $543,500 +7.4% |
| 2024 | $5,827 +7.9% | $506,200 +8% |
| 2023 | $5,403 +6.6% | $468,900 +2.1% |
| 2022 | $5,067 +2.3% | $459,167 +2.2% |
| 2021 | $4,955 +2.1% | $449,433 +2.2% |
| 2020 | $4,851 +13.9% | $439,700 |
| 2019 | $4,258 -0.2% | $439,700 +13.9% |
| 2018 | $4,265 +4% | $386,100 +7.5% |
| 2017 | $4,102 +45.1% | $359,300 +4.2% |
| 2016 | $2,828 | $344,867 +4.4% |
| 2015 | $2,828 | $330,433 +4.6% |
| 2014 | $2,828 | $316,000 |
| 2013 | -- | $316,000 |
| 2012 | -- | $316,000 -18.2% |
| 2011 | -- | $386,200 |
| 2010 | -- | $386,200 |
| 2009 | -- | $386,200 -17.5% |
| 2008 | -- | $468,140 +13.6% |
| 2007 | -- | $412,222 +15.7% |
| 2006 | -- | $356,306 +18.6% |
| 2005 | -- | $300,390 +13.4% |
| 2004 | -- | $264,812 |
| 2003 | -- | $264,812 +36.7% |
| 2002 | -- | $193,660 |
| 2001 | -- | $193,660 |
Find assessor info on the county website
Neighborhood: 20876
Nearby homes
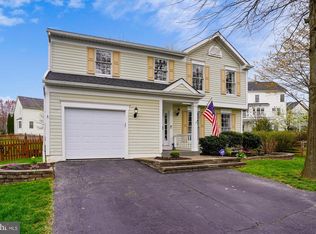
- $606,6004 bd3 ba2.4k sqft11601 Queen Nicole Ter, Germantown, MD 20876Off Market
- $525,600-- bd2 ba1.2k sqft11609 Queen Nicole Ter, Germantown, MD 20876Off Market
- $815,9005 bd4 ba3.1k sqft11420 Tall Forest Cir, Germantown, MD 20876Off Market
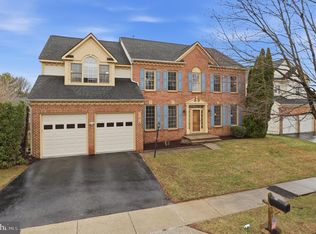
- $890,0005 bd5 ba4.5k sqft11418 Tall Forest Cir, Germantown, MD 20876Sold
- $507,6003 bd3 ba1.1k sqft11613 Queen Nicole Ter, Germantown, MD 20876Off Market
- $529,800-- bd2 ba1k sqft11608 Queen Nicole Ter, Germantown, MD 20876Off Market
- $578,9004 bd2 ba2k sqft11600 Queen Nicole Ter, Germantown, MD 20876Off Market
- $721,800-- bd3 ba2.2k sqft11416 Tall Forest Cir, Germantown, MD 20876Off Market
Nearby schools
GreatSchools rating
- 6/10Dr. Sally K. Ride Elementary SchoolGrades: PK-5Distance: 0.3 mi
- 4/10Martin Luther King Jr. Middle SchoolGrades: 6-8Distance: 2.9 mi
- 5/10Seneca Valley High SchoolGrades: 9-12Distance: 2.4 mi
Schools provided by the listing agent
- Elementary: Dr. Sally K. Ride
- Middle: Martin Luther King Jr.
- High: Seneca Valley
- District: Montgomery County Public Schools
Source: Bright MLS. This data may not be complete. We recommend contacting the local school district to confirm school assignments for this home.
Get a cash offer in 3 minutes
Find out how much your home could sell for in as little as 3 minutes with a no-obligation cash offer.
Estimated market value
$696,400
Get a cash offer in 3 minutes
Find out how much your home could sell for in as little as 3 minutes with a no-obligation cash offer.
Estimated market value
$696,400
- Maryland
- Montgomery County
- Germantown
- 20876
- 11605 Queen Nicole Ter
Nearby cities
Nearby zip codes
Other Germantown Topics
