Skip main navigation
Sold for $1,050,000
  • Listing Provided by: Trumark Construction Services Inc
    Bought with: Seven Gables Real Estate
    $1,050,000

    11605 Saddleback Dr, Redlands, CA 92373

    3beds
    3,100sqft
    Single Family Residence
    Built in 2026
    0.46 Acres Lot
    $1,052,000 Zestimate®
    $339/sqft
    $5,136 Estimated rent

    Home value

    $1,052,000

    $968,000 - $1.16M

    $5,136/mo

    Zestimate® history
    Loading
    Loading...

    Owner options

    List your home for rent

    $5,136/mo

    Rent Zestimate®

    Find your next renter with Zillow Rental Manager. Plus, with online applications, you can quickly screen prospective tenants – for free.

    Learn more

    $5,136/mo

    Rent Zestimate®

    Refinance and save

    $6,830/mo

    Est. payment

    Refinancing to a lower rate could help reduce your monthly payments and save thousands over the life of the loan.

    See today's rates

    $6,830/mo

    Est. payment

    Explore your selling options

    Work with a Zillow partner agent

    Leverage their expertise and Zillow's premium Showcase listings to get your home seen by more buyers.

    Get started

    List with your own agent

    Get your home in front of millions of buyers by listing it on Zillow.

    Learn how to do it

    Sell it yourself

    Take full control of how buyers see your home on Zillow by listing For Sale by Owner (FSBO).

    List your home

    What's special

    Oversized islandPrivate primary suiteOpen-concept layoutLarge walk-in closetGenerous kitchenSpacious single-story livingUpgraded countertop and flooring
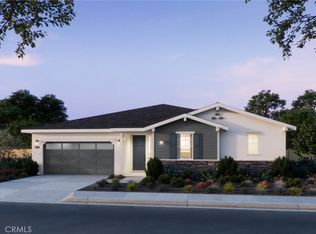
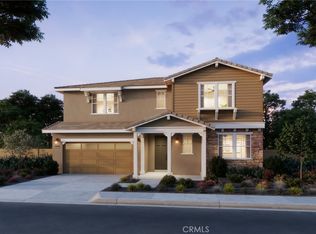
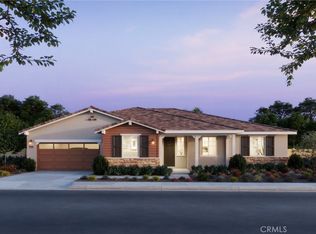
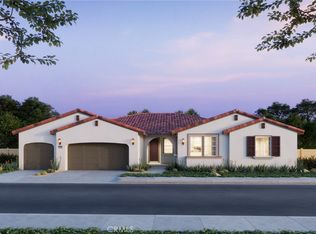
    Plan 1 at Haven offers spacious single-story living with thoughtfully designed features and flexible options. At approximately 3,100 square feet, this home features an open-concept layout with a generous kitchen, walk-in pantry, and oversized island that flows seamlessly into the dining and great room—ideal for entertaining and everyday living. The private primary suite is a true retreat with a large walk-in closet and spa-inspired bath, complete with a free standing tub and dual vanities. Two secondary bedrooms each feature their own walk-in closets, while a versatile playroom can be optioned as a fourth bedroom or guest suite with private bath. Additional highlights include a laundry room with storage and tandem 3-car garage. Personalize your space with available options like a tech center, built-in desk, and covered outdoor patio. Upgraded countertop and flooring. Photos shown are of the model home for this floor plan. Actual finishes, features, and landscaping may vary.

    Zillow last checked:

    Listing updated:

    Listing Provided by:

    Diana Maldonado DRE #02134090 949-676-6377,

    Trumark Construction Services Inc

    Bought with:

    Jeff Farley, DRE #01469780

    Seven Gables Real Estate

    Source: CRMLS,MLS#: OC26070076MLS LogoOriginating MLS: California Regional MLS

    Facts & features

    Interior

    Bedrooms & bathrooms
    • Bedrooms: 3
    • Bathrooms: 4
    • Full bathrooms: 3
    • 1/2 bathrooms: 1
    • Main level bathrooms: 1
    • Main level bedrooms: 1
    Bedroom
    • Features: All Bedrooms Down
    Bedroom
    • Features: Bedroom on Main Level
    Bathroom
    • Features: Bathtub, Closet, Dual Sinks
    Kitchen
    • Features: Built-in Trash/Recycling, Kitchen Island
    Other
    • Features: Walk-In Closet(s)
    Heating
    • Central
    Cooling
    • Central Air
    Appliances
    • Included: Double Oven, Dishwasher, Gas Cooktop, Microwave
    • Laundry: Washer Hookup, Gas Dryer Hookup, Laundry Room
    Features
    • Built-in Features, Separate/Formal Dining Room, Pantry, All Bedrooms Down, Bedroom on Main Level, Walk-In Closet(s)
    • Flooring: See Remarks
    • Has fireplace: Yes
    • Fireplace features: Family Room
    • Common walls with other units/homes: No Common Walls
    Interior area
    • Total interior livable area: 3,100 sqft

    Property

    Parking
    • Total spaces: 3
    • Parking features: Driveway, Garage
    • Attached garage spaces: 3
    Features
    • Levels: One
    • Stories: 1
    • Entry location: Front Door
    • Patio & porch: Covered
    • Pool features: None
    • Spa features: None
    • Fencing: See Remarks
    • Has view: Yes
    • View description: None
    Lot
    • Size: 0.46 Acres
    • Features: Front Yard
    Details
    • Parcel number: 0293481430000
    • Special conditions: Standard

    Construction

    Type & style
    • Home type: SingleFamily
    • Architectural style: See Remarks
    • Property subtype: Single Family Residence
    Materials
    • Stucco
    • Foundation: Slab
    • Roof: Tile
    Condition
    • Under Construction
    • New construction: Yes
    • Year built: 2026
    Details
    • Builder model: Plan 1
    • Builder name: Trumark Homes

    Utilities & green energy

    • Electric: Standard
    • Sewer: Public Sewer
    • Water: Public
    • Utilities for property: Cable Available, Electricity Available, Natural Gas Available, Phone Available, Sewer Available, Water Available
    Green energy
    • Energy efficient items: Appliances
    • Energy generation: Solar

    Community & neighborhood

    Community
    • Community features: Mountainous, Street Lights, Sidewalks, Urban
    Location
    • Region: Redlands

    HOA & financial

    HOA
    • Has HOA: Yes
    • HOA fee: $123 monthly
    • Amenities included: Management
    • Association name: COVENANT POINT
    • Association phone: 800-232-7517

    Other

    Other facts
    • Listing terms: Cash,Conventional,1031 Exchange,FHA,VA Loan

    Price history

    DateEventPrice
    6/30/2026Sold$1,050,000-4.8%$339/sqft
    Source: CRMLS #OC26070076 Report a problem
    6/1/2026Pending sale$1,102,633-1.4%$356/sqft
    Source: CRMLS #OC26070076 Report a problem
    5/21/2026Price change$1,118,551+1.4%$361/sqft
    Source: Trumark Homes Report a problem
    5/12/2026Price change$1,102,633+1.8%$356/sqft
    Source: Trumark Homes Report a problem
    4/1/2026Listed for sale$1,083,301$349/sqft
    Source: CRMLS #OC26070076 Report a problem

    Public tax history

    Tax history is unavailable.

    Neighborhood: 92373

    Nearby schools

    GreatSchools rating
    Get a cash offer in 3 minutes
    Find out how much your home could sell for in as little as 3 minutes with a no-obligation cash offer.
    Estimated market value
    $1,052,000
    Get a cash offer in 3 minutes
    Find out how much your home could sell for in as little as 3 minutes with a no-obligation cash offer.
    Estimated market value
    $1,052,000