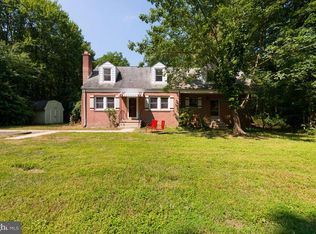
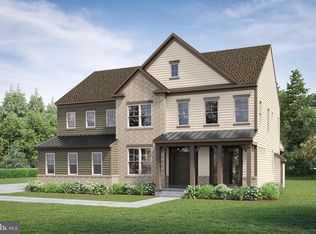
Move-in ready and thoughtfully designed for modern luxury, this impressive 6-bedroom, 5.5-bath home delivers spacious, sophisticated living tailored to today’s lifestyle. The main level features a bright, open-concept layout that connects the family room, gourmet kitchen, and breakfast area, creating the perfect setting for both everyday living and entertaining. The chef’s kitchen includes a large island and walk-in pantry, along with a formal dining room, flex space, and a multi-generational suite that offers comfort and versatility for family or guests. Enjoy the 12x20 deck with stairs leading to the rear yard, perfect for outdoor relaxation and gatherings. Upstairs, the elegant primary suite provides a private retreat with a sitting area, spa-inspired bath, and dual walk-in closets. Three additional bedrooms, including one with a private bath and two sharing a full bath, offer plenty of space for everyone, while the upstairs laundry adds convenience to daily living. The finished lower level expands the home even further, featuring a large recreation room and a private guest suite, ideal for entertaining, relaxing, or hosting extended stays. Tour The Sorrento today and experience luxury living at an exceptional value.
Pending
Price cut: $50K (6/9)
$899,990
11605 Samit Way, Glenn Dale, MD 20769
6beds
--sqft
Single Family Residence
Built in 2026
0.92 Acres Lot
$894,300 Zestimate®
$--/sqft
$33/mo HOA
What's special
Flex spacePrivate guest suiteOpen-concept designSpacious sophisticated livingFormal dining roomFamily roomWalk-in pantry
- 116 days |
- 344 |
- 16 |
Zillow last checked:
Listing updated:
Listed by:
Michael Rubinfeld 301-231-0009,
Mid-Atlantic Builders Realty, Inc 3016742837
Source: Bright MLS,MLS#: MDPG2195056
Facts & features
Interior
Bedrooms & bathrooms
- Bedrooms: 6
- Bathrooms: 6
- Full bathrooms: 5
- 1/2 bathrooms: 1
- Main level bathrooms: 2
- Main level bedrooms: 1
Basement
- Area: 0
Heating
- Forced Air, Natural Gas
Cooling
- Other, Electric
Appliances
- Included: Microwave, Cooktop, Dishwasher, Disposal, Range Hood, Refrigerator, Gas Water Heater
- Laundry: Upper Level
Features
- Bar, Bathroom - Walk-In Shower, Butlers Pantry, Dining Area, Open Floorplan, Formal/Separate Dining Room, Eat-in Kitchen, Kitchen Island, Kitchen - Gourmet, Upgraded Countertops, Walk-In Closet(s), Other
- Flooring: Carpet, Ceramic Tile, Luxury Vinyl
- Windows: Window Treatments
- Basement: Walk-Out Access
- Has fireplace: No
Interior area
- Total structure area: 0
- Finished area above ground: 0
- Finished area below ground: 0
Property
Parking
- Total spaces: 2
- Parking features: Garage Door Opener, Garage Faces Front, Asphalt, Attached, Driveway, On Street
- Attached garage spaces: 2
- Has uncovered spaces: Yes
Accessibility
- Accessibility features: None
Features
- Levels: Three
- Stories: 3
- Pool features: None
Lot
- Size: 0.92 Acres
- Features: Corner Lot/Unit
Details
- Additional structures: Above Grade, Below Grade
- Parcel number: 17143928959
- Zoning: RE
- Special conditions: Standard
Construction
Type & style
- Home type: SingleFamily
- Architectural style: Traditional
- Property subtype: Single Family Residence
Materials
- Frame
- Foundation: Concrete Perimeter
Condition
- Excellent
- New construction: Yes
- Year built: 2026
Utilities & green energy
- Sewer: Public Sewer
- Water: Public
Community & HOA
Community
- Subdivision: Glenn Dale Estates
HOA
- Has HOA: Yes
- HOA fee: $100 quarterly
Location
- Region: Glenn Dale
Financial & listing details
- Tax assessed value: $83,133
- Annual tax amount: $610
- Date on market: 3/13/2026
- Listing agreement: Exclusive Right To Sell
- Listing terms: Cash,Conventional,FHA,VA Loan
- Ownership: Fee Simple
Estimated market value
$894,300
$850,000 - $939,000
$5,402/mo
Price history
| Date | Event | Price |
|---|---|---|
| 6/18/2026 | Pending sale | $899,990 |
Source: | ||
| 6/9/2026 | Price change | $899,990-5.3% |
Source: | ||
| 5/28/2026 | Price change | $949,990-2.1% |
Source: | ||
| 4/18/2026 | Price change | $969,990-1% |
Source: | ||
| 3/13/2026 | Listed for sale | $980,000 |
Source: | ||
Public tax history
| Year | Property taxes | Tax assessment |
|---|---|---|
| 2025 | $631 +38.1% | $41,100 |
| 2024 | $457 | $41,100 |
| 2023 | $457 | $41,100 |
| 2022 | $457 +1.5% | $41,100 +1.5% |
| 2021 | $450 +1.5% | $40,500 +1.5% |
| 2020 | $444 -24% | $39,900 +1.5% |
| 2019 | $584 | $39,300 |
| 2018 | $584 | $39,300 |
| 2017 | $584 +3.8% | $39,300 |
| 2016 | $562 | $39,300 |
| 2015 | $562 | $39,300 |
| 2014 | $562 | $39,300 |
| 2013 | -- | $39,300 |
| 2012 | -- | $39,300 |
| 2011 | -- | $39,300 0% |
| 2010 | -- | $39,310 +9.3% |
| 2009 | -- | $35,976 +10.2% |
| 2008 | -- | $32,643 +11.2% |
| 2007 | -- | $29,360 |
Find assessor info on the county website
Monthly payment
Est. payment$--/mo
Payment breakdown
Explore the cost of this home by adjusting the details. Changes won't be saved.All calculations are estimates and provided by Zillow, Inc. for informational purposes only. Actual amounts may vary.
HOA fees may include property taxes on listings classified as Co-Ops. Contact the listing agent and/or owner for fee details.
Mortgage interest rates are dependent on a number of factors, including credit score, down payment, and repayment length. Interest rate data provided by Zillow Group Marketplace, Inc. as of 1/1/1970 from various mortgage lenders with which we have lead or other similar arrangements; the Estimated Payment is an average of those rates.
See how much you could borrow to make a competitive offer.
Climate risks
Neighborhood: 20769
Nearby schools
GreatSchools rating
- 5/10Catherine T. Reed Elementary SchoolGrades: PK-5Distance: 2.1 mi
- 2/10Thomas Johnson Middle SchoolGrades: 6-8Distance: 3.3 mi
- 3/10Duval High SchoolGrades: 9-12Distance: 1.9 mi
Schools provided by the listing agent
- District: Prince George's County Public Schools
Source: Bright MLS. This data may not be complete. We recommend contacting the local school district to confirm school assignments for this home.
A local agent can set up tours, give advice and negotiate with sellers.
- Maryland
- Prince Georges County
- Glenn Dale
- 20769
- 11605 Samit Way