Nestled in a peaceful cul-de-sac, this beautifully maintained home offers space, comfort, and privacy. Freshly painted and lovingly cared for since 1999, it’s ready to welcome its next chapter. The open living area invites gatherings, while the kitchen, complete with a dining bar and bay-window views of the lush backyard, is a perfect blend of style and function. Enjoy sunsets from the West-facing bedrooms or morning light in the East-facing primary suite, featuring a walk-in closet and ensuite bath. The expansive basement is a versatile bonus with a full bathroom, ample storage, and space for a home theater, playroom, or guest quarters. Step outside to an oversized deck and private, fenced yard, perfect for entertaining, gardening, or unwinding. This tranquil retreat, with minimal traffic, is the ideal haven for families or anyone seeking serenity. Schedule your tour today and make this gem your home!
Sold for $325,000
$325,000
11605 Sun #Dialcourt, Louisville, KY 40272
3beds
2,723sqft
Single Family Residence
Built in 1998
10,018 Square Feet Lot
$329,800 Zestimate®
$119/sqft
$2,243 Estimated rent
Home value
$329,800
$290,000 - $376,000
$2,243/mo
Zestimate® history
Owner options
List your home for rent
$2,243/mo
Rent Zestimate®
Find your next renter with Zillow Rental Manager. Plus, with online applications, you can quickly screen prospective tenants – for free.
$2,243/mo
Rent Zestimate®
Refinance and save
$1,591/mo
Est. payment
Refinancing to a lower rate could help reduce your monthly payments and save thousands over the life of the loan.
$1,591/mo
Est. payment
Explore your selling options
Work with a Zillow partner agent
Leverage their expertise and Zillow's premium Showcase listings to get your home seen by more buyers.
Get startedList with your own agent
Get your home in front of millions of buyers by listing it on Zillow.
Learn how to do itSell it yourself
Take full control of how buyers see your home on Zillow by listing For Sale by Owner (FSBO).
List your homeWhat's special
Peaceful cul-de-sacEnsuite bathExpansive basementOversized deckPrivate fenced yardWalk-in closetEast-facing primary suite
Zillow last checked:
Listing updated:
Listed by:
Danielle E Thomas 270-951-3355,
Totally About Houses
Bought with:
Keller Williams Collective
Source: HKMLS,MLS#: HK24004832
Facts & features
Interior
Bedrooms & bathrooms
- Bedrooms: 3
- Bathrooms: 3
- Full bathrooms: 3
- Main level bathrooms: 2
- Main level bedrooms: 3
Rooms
- Room types: Bonus Room
Primary bedroom
- Level: Main
Bedroom 2
- Level: Main
Bedroom 3
- Level: Main
Primary bathroom
- Level: Main
Bathroom
- Features: Walk-In Closet(s)
Basement
- Area: 1458
Heating
- Forced Air, Electric
Cooling
- Central Air
Appliances
- Included: Dishwasher, Range/Oven, Refrigerator, Electric Water Heater
- Laundry: Laundry Room
Features
- Tray Ceiling(s), Eat-in Kitchen, Kitchen/Dining Combo
- Flooring: Carpet, Hardwood
- Basement: Finished-Partial
- Number of fireplaces: 1
- Fireplace features: 1
Interior area
- Total structure area: 2,723
- Total interior livable area: 2,723 sqft
Property
Parking
- Total spaces: 2
- Parking features: Attached, Garage Door Opener
- Attached garage spaces: 2
Accessibility
- Accessibility features: 1st Floor Bathroom
Features
- Patio & porch: Deck
- Has spa: Yes
- Spa features: Bath
- Fencing: Privacy
Lot
- Size: 10,018 Square Feet
- Features: Cul-De-Sac
Details
- Additional structures: Shed(s)
Construction
Type & style
- Home type: SingleFamily
- Architectural style: Ranch
- Property subtype: Single Family Residence
Materials
- Brick
- Foundation: Concrete Perimeter
- Roof: Shingle
Condition
- Year built: 1998
Utilities & green energy
- Sewer: City
- Water: Public
Community & HOA
Community
- Subdivision: Ashby Woods
Location
- Region: Louisville
Financial & listing details
- Price per square foot: $119/sqft
- Price range: $340K - $325K
- Date on market: 12/27/2024
Price history
| Date | Event | Price |
|---|---|---|
| 2/3/2025 | Sold | $325,000-4.4%$119/sqft |
Source:  HKMLS #HK24004832 Report a problem HKMLS #HK24004832 Report a problem | ||
| 12/27/2024 | Listed for sale | $339,999$125/sqft |
Source: HKMLS #HK24004832 Report a problem | ||
Public tax history
Tax history is unavailable.
Neighborhood: 40272
Nearby homes
- $149,700-- bd2 ba914 sqft7803 Alfred Schlatter Dr #4, Louisville, KY 40272Off Market
- $143,8002 bd2 ba938 sqft7803 Alfred Schlatter Dr #8, Louisville, KY 40272Off Market
- $148,9002 bd2 ba976 sqft7803 Alfred Schlatter Dr #3, Louisville, KY 40272Off Market
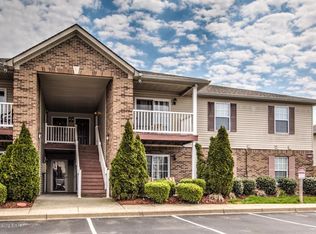
- $147,3002 bd2 ba981 sqft7803 Alfred Schlatter Dr #7, Louisville, KY 40272Off Market
- $346,3002 bd2 ba909 sqft7803 Alfred Schlatter Dr #1, Louisville, KY 40272Off Market
- $141,0002 bd2 ba937 sqft7803 Alfred Schlatter Dr #5, Louisville, KY 40272Off Market
- $154,5002 bd2 ba973 sqft7803 Alfred Schlatter Dr #2, Louisville, KY 40272Off Market
- $162,7002 bd2 ba983 sqft7803 Alfred Schlatter Dr #6, Louisville, KY 40272Off Market
- $55,090-- bd-- ba-- sqftSell Ave, Louisville, KY 40272Off Market
Nearby schools
GreatSchools rating
- 2/10Nichols Elementary SchoolGrades: PK-5Distance: 3.9 mi
- 4/10Bullitt Lick Middle SchoolGrades: 6-8Distance: 7.1 mi
- 4/10Bullitt Central High SchoolGrades: 9-12Distance: 8.2 mi


Get pre-qualified for a loan
At Zillow Home Loans, we can pre-qualify you in as little as 5 minutes with no impact to your credit score.An equal housing lender. NMLS #10287.
Sell for more on Zillow
Get a Zillow Showcase℠ listing at no additional cost and you could sell for .
$329,800
2% more
+$6,596
With Zillow Showcase(estimated)
$336,396
- Kentucky
- Bullitt County
- Louisville
- 40272
- 11605 Sun Unit Dialcourt
Nearby cities
Nearby neighborhoods
Nearby zip codes
Other Louisville Topics
