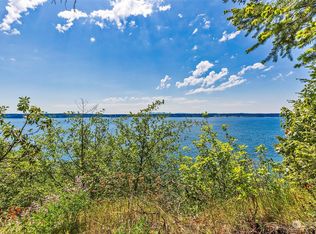
A home like no other! This custom Frank Lloyd Wright style home beckons to the artist in all of us. Be inspired by Westerly Sound views, magnificent sunsets, unmatched craftmanship, & eye-catching architecture. Nestled on 5 level acres w/330ft high bank Sound waterfront, the serene natural setting is a retreat from the bustle of the city. From the first step inside you'll be WOW'd by the unique floorplan, vaulted ceilings, natural light, & solid fir woodwork. Enjoy a good book from one of the comfortable built-in window seats that also double as extra sleep space. Relax on the expansive cedar deck w/the gentle sea breeze as your backdrop. With room to expand, this exquisite home could be your primary residence or kept as a weekend escape.
Sold
Listed by: Coldwell Banker Bain • Sofia Sabeti
Bought with: Coldwell Banker Bain
$735,000
11606 150th ave, Anderson Island, WA 98303
1beds
1,465sqft
Single Family Residence
Built in 1998
5.22 Acres Lot
$801,700 Zestimate®
$502/sqft
$2,278 Estimated rent
Home value
$801,700
$746,000 - $866,000
$2,278/mo
Zestimate® history
Owner options
List your home for rent
$2,278/mo
Rent Zestimate®
Find your next renter with Zillow Rental Manager. Plus, with online applications, you can quickly screen prospective tenants – for free.
$2,278/mo
Rent Zestimate®
Refinance and save
$4,527/mo
Est. payment
Refinancing to a lower rate could help reduce your monthly payments and save thousands over the life of the loan.
$4,527/mo
Est. payment
Explore your selling options
Work with a Zillow partner agent
Leverage their expertise and Zillow's premium Showcase listings to get your home seen by more buyers.
Get startedList with your own agent
Get your home in front of millions of buyers by listing it on Zillow.
Learn how to do itSell it yourself
Take full control of how buyers see your home on Zillow by listing For Sale by Owner (FSBO).
List your homeWhat's special
Unique floorplanSolid fir woodworkMagnificent sunsetsVaulted ceilingsNatural lightExpansive cedar deck
Zillow last checked:
Listing updated:
Listed by:
Sofia Sabeti,
Coldwell Banker Bain,
Lorena K. McPhail,
Coldwell Banker Bain
Bought with:
Sofia Sabeti, 22012573
Coldwell Banker Bain
Lorena K. McPhail, 26647
Coldwell Banker Bain
Source: NWMLS as distributed by MLS GRID,MLS#: 2141621
Facts & features
Interior
Bedrooms & bathrooms
- Bedrooms: 1
- Bathrooms: 2
- 3/4 bathrooms: 1
- 1/2 bathrooms: 1
- Main level bedrooms: 1
Primary bedroom
- Level: Main
Bathroom three quarter
- Level: Main
Other
- Level: Main
Entry hall
- Level: Main
Great room
- Level: Main
Kitchen with eating space
- Level: Main
Utility room
- Level: Main
Heating
- Fireplace, 90%+ High Efficiency, Forced Air, Stove/Free Standing, Tankless Water Heater, Propane, Wood
Cooling
- None
Appliances
- Included: Dryer, Microwave_, Refrigerator_, StoveRange_, Washer, Microwave, Refrigerator, StoveRange
Features
- Bath Off Primary
- Flooring: Hardwood, Slate, Carpet
- Doors: French Doors
- Windows: Double Pane/Storm Window
- Basement: Unfinished
- Number of fireplaces: 1
- Fireplace features: Wood Burning, Main Level: 1, Fireplace
Interior area
- Total structure area: 1,465
- Total interior livable area: 1,465 sqft
Property
Parking
- Parking features: Driveway
Features
- Levels: One
- Stories: 1
- Entry location: Main
- Patio & porch: Hardwood, Wall to Wall Carpet, Bath Off Primary, Double Pane/Storm Window, French Doors, Vaulted Ceiling(s), Walk-In Pantry, Fireplace
- Has view: Yes
- View description: See Remarks, Sound, Territorial
- Has water view: Yes
- Water view: Sound
- Waterfront features: Bank-High, Saltwater, Sound
- Frontage length: Waterfront Ft: 330
Lot
- Size: 5.22 Acres
- Features: Secluded, Deck, High Speed Internet
- Topography: Level,SteepSlope
- Residential vegetation: Brush, Wooded
Details
- Parcel number: 0019121006
- Zoning description: R10,Jurisdiction: County
- Special conditions: Standard
Construction
Type & style
- Home type: SingleFamily
- Architectural style: Northwest Contemporary,1 Story
- Property subtype: Single Family Residence
Materials
- Wood Siding, Wood Products
- Foundation: Poured Concrete
- Roof: Metal
Condition
- Good
- Year built: 1998
Details
- Builder name: Doug Hopper
Utilities & green energy
- Electric: Company: Tanner Electric Coop
- Sewer: Septic Tank, Company: Septic
- Water: Individual Well, Company: Private well
- Utilities for property: Century Link
Community & HOA
Community
- Subdivision: Anderson Island
Location
- Region: Anderson Island
Financial & listing details
- Price per square foot: $502/sqft
- Tax assessed value: $863,000
- Annual tax amount: $6,962
- Date on market: 9/17/2023
- Cumulative days on market: 1039 days
- Listing terms: Conventional
- Inclusions: Dryer, Microwave, Refrigerator, StoveRange, Washer
- Road surface type: Dirt
Price history
| Date | Event | Price |
|---|---|---|
| 12/28/2023 | Sold | $735,000$502/sqft |
Source:  NWMLS as distributed by MLS GRID #2141621 Report a problem NWMLS as distributed by MLS GRID #2141621 Report a problem | ||
| 10/31/2023 | Pending sale | $735,000$502/sqft |
Source: NWMLS as distributed by MLS GRID #2141621 Report a problem | ||
| 9/14/2023 | Price change | $735,000-3.3%$502/sqft |
Source: NWMLS as distributed by MLS GRID #2141621 Report a problem | ||
| 8/20/2023 | Price change | $760,000-4.4%$519/sqft |
Source: NWMLS as distributed by MLS GRID #2141621 Report a problem | ||
| 7/20/2023 | Listed for sale | $795,000$543/sqft |
Source: NWMLS as distributed by MLS GRID #NWM2141621 Report a problem | ||
Public tax history
| Year | Property taxes | Tax assessment |
|---|---|---|
| 2024 | $8,867 +8.8% | $863,000 +10.5% |
| 2023 | $8,147 +17% | $781,100 +8.1% |
| 2022 | $6,963 -4.3% | $722,600 +11.7% |
| 2021 | $7,273 +28.5% | $647,200 +29.3% |
| 2019 | $5,662 -5.2% | $500,700 +14.9% |
| 2018 | $5,971 +10.5% | $435,600 +6.8% |
| 2017 | $5,403 -9.2% | $407,800 +0.8% |
| 2016 | $5,950 | $404,600 -0.9% |
| 2014 | $5,950 -6.8% | $408,400 +8.1% |
| 2013 | $6,385 | $377,700 -8.2% |
| 2012 | -- | $411,400 -20.7% |
| 2011 | -- | $518,600 -10.4% |
| 2010 | -- | $578,800 +117.6% |
| 2000 | $3,791 | $266,000 |
Find assessor info on the county website
Neighborhood: 98303
Nearby homes
- $160,0001.584 Acres11612 150th Ave, Anderson Island, WA 98303Sold
- $1,345,0003 bd3 ba4.1k sqft11704 150th Ave, Anderson Island, WA 98303Sold
- $155,0005.1 Acres14816 116th St, Anderson Island, WA 98303Sold

- $189,0005.19 Acres0 150th Ave, Anderson Island, WA 98303Sold

- $845,0002 bd1 ba1.4k sqft14507 Outer Bay Rd, Anderson Island, WA 98303Sold
- $875,0002 bd1 ba1.2k sqft14417 Outer Bay Rd, Anderson Island, WA 98303Sold
- $--3,493.512 Square Feet0 Outer Bay Rd, Anderson Island, WA 98303Off Market
- $415,0002 bd1 ba1k sqft11508 Claussen Rd, Anderson Island, WA 98303For Sale
Nearby schools
GreatSchools rating
- NAAnderson Island Elementary SchoolGrades: PK-3Distance: 1.6 mi
- 7/10Pioneer Middle SchoolGrades: 6-8Distance: 5.5 mi
- 9/10Steilacoom High SchoolGrades: 9-12Distance: 8 mi
Schools provided by the listing agent
- Middle: Pioneer Mid
- High: Steilacoom High
Source: NWMLS as distributed by MLS GRID. This data may not be complete. We recommend contacting the local school district to confirm school assignments for this home.
Get a cash offer in 3 minutes
Find out how much your home could sell for in as little as 3 minutes with a no-obligation cash offer.
Estimated market value
$801,700
Get a cash offer in 3 minutes
Find out how much your home could sell for in as little as 3 minutes with a no-obligation cash offer.
Estimated market value
$801,700
- Washington
- Pierce County
- Anderson Island
- 98303
- 11606 150th ave
Nearby cities
Nearby zip codes
Other Anderson Island Topics
