Skip main navigation
Off market
  • $180,400

    11606 Baywood Meadows Dr APT 5, New Port Richey, FL 34654

    3beds
    1,239sqft
    Condominium
    Built in 1983
    1,324 Square Feet Lot
    $180,400 Zestimate®
    $146/sqft
    $1,774 Estimated rent

    Home value

    $180,400

    $164,000 - $195,000

    $1,774/mo

    Zestimate® history
    Loading
    Loading...

    Owner options

    List your home for rent

    $1,774/mo

    Rent Zestimate®

    Find your next renter with Zillow Rental Manager. Plus, with online applications, you can quickly screen prospective tenants – for free.

    Learn more

    $1,774/mo

    Rent Zestimate®

    Refinance and save

    $1,646/mo

    Est. payment

    Refinancing to a lower rate could help reduce your monthly payments and save thousands over the life of the loan.

    See today's rates

    $1,646/mo

    Est. payment

    Explore your selling options

    Work with a Zillow partner agent

    Leverage their expertise and Zillow's premium Showcase listings to get your home seen by more buyers.

    Get started

    List with your own agent

    Get your home in front of millions of buyers by listing it on Zillow.

    Learn how to do it

    Sell it yourself

    Take full control of how buyers see your home on Zillow by listing For Sale by Owner (FSBO).

    List your home

    What's special

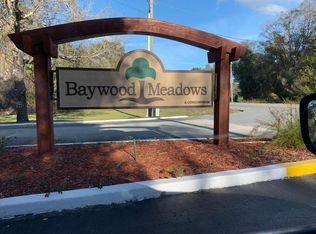

    WELCOME TO YOUR EXPERTLY RENOVATED CONDO at 11606 Baywood Meadows Dr #5, New Port Richey in the community of Baywood Meadows. This 2nd floor, 3 bedroom, 2 bath unit is very spacious boasting just over 1400 total sqft. Key exterior features are a locked private utility shed for your beach gear, covered carport parking with lots of spaces for guest parking, outdoor light by the front door & walking distance to the clubhouse & pool. As you step inside the condo, you'll LOVE the high-end vinyl waterproof flooring throughout the home for FLUIDITY OF DESIGN. The FRESH neutral paint in a cool hue combined with the high baseboards proclaims ELEGANCE. NATURAL SUNSHINE streams through the multiple windows ILLUMINATING the interior together with the BEAUTIFUL NEW light fixtures like the dining room chandelier. The foyer has a PRETTY pendant light & entryway closet. The superb kitchen has CRISP white cabinets with satin nickel knobs, plentiful counter space, stainless steel appliances, pantry closet & pass-through window into the dining area with a breakfast bar. Enjoy family time in the living room & then step into your private, screened-in lanai with a view of MAJESTIC grandfather oaks & conservation teeming with wildlife! The lanai can be accessed from both the living room & 3rd bedroom. The master bedroom can easily accommodate king-size furniture & features a walk-in closet & en-suite bathroom. The REMODELED private master bathroom consists of a step-in shower, FABULOUS wood cabinet vanity with granite counter, overhead light & toilet. Both secondary bedrooms have ample closet space & room for queen size furniture. The 3rd bedroom, located off the living room, has double pocket doors & access to the lanai. The hall bathroom has a GORGEOUS real-wood cabinet vanity with granite counter, new faucet as well as new light, toilet & tub/shower combination for a SENSUAL RETREAT. Laundry hookups (washer & dryer are included) are found in the hallway closet. Baywood Meadows Community is truly a HIDDEN GEM with MARVELOUS amenities like pool, clubhouse, tennis & shuffle board courts. With no age restriction, 1 pet allowed & the ability to rent right away, all of this makes the condo a VERY ATTRACTIVE DEAL. Location is PERFECT as it is near schools, shopping, restaurants, medical plazas, places of worship, beaches & tourist attractions. MAKE THIS YOUR FUTURE HOME!

    This property is off market, which means it's not currently listed for sale or rent on Zillow. This may be different from what's available on other websites or public sources.

    Originating MLS: West Pasco

    Facts & features

    Interior

    Bedrooms & bathrooms
    • Bedrooms: 3
    • Bathrooms: 2
    • Full bathrooms: 2
    Heating
    • Forced air, Heat pump, Electric
    Cooling
    • Central
    Appliances
    • Included: Dishwasher, Dryer, Garbage disposal, Microwave, Range / Oven, Refrigerator, Washer
    • Laundry: Inside, Laundry Closet
    Features
    • Ceiling Fans(s), Open Floorplan, Split Bedroom, Walk-In Closet(s), Solid Wood Cabinets, Thermostat, Living Room/Dining Room Combo, Solid Surface Counters, Built in Features, Window Treatments
    • Flooring: Linoleum / Vinyl
    • Windows: Blinds
    Interior area
    • Structure area source: Public Records
    • Total interior livable area: 1,239 sqft

    Property

    Parking
    • Total spaces: 1
    • Parking features: Carport
    Features
    • Levels: One
    • Patio & porch: Patio, Porch, Screened, Covered, Front Porch, Rear Porch, Enclosed
    • Exterior features: Other
    • Pool features: Child Safety Fence, Gunite, In Ground, Outside Bath Access, Lighting
    • Has view: Yes
    • View description: Water
    • Has water view: Yes
    • Water view: Water
    Lot
    • Size: 1,324 Square Feet
    • Features: Near Public Transit, In County, Level/Flat, Sidewalk, Street Paved, Near Golf Course, Conservation Area, Near Marina, Cleared
    • Residential vegetation: Mature Landscaping, Trees/Landscaped, Oak Trees, Wooded
    Details
    • Additional structures: Storage
    • Parcel number: 09251700807155000E0
    • Zoning: PUD

    Construction

    Type & style
    • Home type: SingleFamily
    • Architectural style: Florida, Courtyard
    • Property subtype: Condominium
    Materials
    • Roof: Asphalt
    Condition
    • Completed
    • Year built: 1983

    Utilities & green energy

    • Sewer: Public Sewer
    • Water: Public
    • Utilities for property: Electricity Connected, Sewer Connected, BB/HS Internet Available, Cable Available, Public, Street Lights, Cable Connected, Fiber Optics, Water Connected
    Green energy
    • Energy efficient items: Roof
    • Indoor air quality: No/Low VOC Flooring, No/Low VOC Cabinets/Counters, No/Low VOC Paint/Finish

    Community & HOA

    Community
    • Security: Smoke Detector(s)
    • Subdivision: BAYWOOD MEADOWS
    HOA
    • Has HOA: Yes
    • Amenities included: Clubhouse, Pool, Fence Restrictions, Tennis Court(s), Shuffleboard Court, Recreation Facilities, Lobby Key Required
    • Services included: Community Pool, Maintenance Grounds, Recreational Facilities, Trash, Cable TV, Maintenance Exterior, Maintenance Repairs, Pool Maintenance, Internet, Escrow Reserves Fund
    • HOA fee: $338 monthly
    Location
    • Region: New Port Richey

    Financial & listing details

    • Price per square foot: $146/sqft
    • Tax assessed value: $117,590
    • Annual tax amount: $1,107
    • Listing terms: Cash, Conventional
    • Ownership: Condominium

    Price history

    DateEventPrice
    3/17/2021Sold$110,000-3.9%$89/sqft
    Source: Stellar MLS #W7829402 Report a problem
    1/21/2021Pending sale$114,500$92/sqft
    Source: Stellar MLS #W7829402 Report a problem
    1/12/2021Price change$114,500-1.7%$92/sqft
    Source: Stellar MLS #W7829402 Report a problem
    12/24/2020Listed for sale$116,500+53.3%$94/sqft
    Source: FUTURE HOME REALTY #W7829402 Report a problem
    11/16/2020Sold$76,000-5%$61/sqft
    Source: Public Record Report a problem
    10/28/2020Pending sale$80,000$65/sqft
    Source: FUTURE HOME REALTY #W7827857 Report a problem
    10/26/2020Listed for sale$80,000+23.1%$65/sqft
    Source: FUTURE HOME REALTY #W7827857 Report a problem
    2/28/2018Sold$65,000-2.1%$52/sqft
    Source: Public Record Report a problem
    2/14/2018Pending sale$66,400$54/sqft
    Source: Coldwell Banker F.I. Grey & Son Residential, Inc. #W7636435 Report a problem
    2/7/2018Price change$66,400-2.2%$54/sqft
    Source: Coldwell Banker F.I. Grey & Son Residential, Inc. #W7636435 Report a problem
    2/1/2018Price change$67,900-1.5%$55/sqft
    Source: Coldwell Banker F.I. Grey & Son Residential, Inc. #W7636435 Report a problem
    1/11/2018Price change$68,900-1.4%$56/sqft
    Source: Coldwell Banker F.I. Grey & Son Residential, Inc. #W7636435 Report a problem
    12/27/2017Listed for sale$69,900+96.3%$56/sqft
    Source: COLDWELL BANKER FIGREY&SONRES #W7636435 Report a problem
    10/11/2017Sold$35,600+38%$29/sqft
    Source: Public Record Report a problem
    4/24/2014Sold$25,800-52.2%$21/sqft
    Source: Public Record Report a problem
    8/19/2011Listing removed$54,000$44/sqft
    Source: Propertyware Inc Report a problem
    9/22/2010Listed for sale$54,000+10.2%$44/sqft
    Source: Lori Hermansen Report a problem
    7/3/2010Listing removed$49,000$40/sqft
    Source: Prudential Tropical Realty #7409435 Report a problem
    5/20/2010Listed for sale$49,000+7438.5%$40/sqft
    Source: Prudential Tropical Realty #7409435 Report a problem
    3/11/2010Listing removed$650$1/sqft
    Source: Prudential Real Estate #7409850 Report a problem
    9/12/2009Price change$650-98.8%$1/sqft
    Source: Prudential Real Estate #7409850 Report a problem
    5/3/2009Price change$54,000-28%$44/sqft
    Source: Prudential Real Estate #7409435 Report a problem
    9/23/2008Price change$75,000-21.1%$61/sqft
    Source: Prudential Real Estate #7341671 Report a problem
    9/17/2008Listed for sale$95,000$77/sqft
    Source: Prudential Real Estate #7341671 Report a problem
    7/12/2008Listing removed$95,000$77/sqft
    Source: Prudential Real Estate #7320627 Report a problem
    5/29/2008Listed for sale$95,000$77/sqft
    Source: Prudential Real Estate #7320627 Report a problem

    Public tax history

    YearProperty taxesTax assessment
    2024$1,107 +5%$95,520
    2023$1,054 +13%$95,520 +7.8%
    2022$933 -27.3%$88,593 +25.8%
    2021$1,283 +26.4%$70,409 +30.7%
    2020$1,015 -1.7%$53,861 -1.5%
    2019$1,032 $54,689 +14.6%
    2018$1,032 +12.5%$47,723 +9.9%
    2017$918 +32.7%$43,411 +81.6%
    2016$691 +33.2%$23,907 -1.4%
    2015$519 +8.2%$24,238 -1.3%
    2014$480 $24,569 +14.2%
    2013-- $21,523 +20.2%
    2012-- $17,900 -48%
    2011-- $34,412 -13.7%
    2010-- $39,891 -9%
    2009-- $43,851 -44.2%
    2008-- $78,587 -7.5%
    2007-- $85,000 +21.7%
    2006-- $69,851 +19.1%
    2005-- $58,636 +45.7%
    2004-- $40,255 +7.1%
    2003-- $37,576 +11.4%
    2002-- $33,725 +41.9%
    1999-- $23,774
    Find assessor info on the county website

    Neighborhood: 34654

    Nearby schools

    GreatSchools rating
    Schools provided by the listing agent
    • Elementary: Moon Lake-PO
    • Middle: River Ridge Middle-PO
    • High: River Ridge High-PO

    Source: The MLS. This data may not be complete. We recommend contacting the local school district to confirm school assignments for this home.

    Get a cash offer in 3 minutes
    Find out how much your home could sell for in as little as 3 minutes with a no-obligation cash offer.
    Estimated market value
    $180,400
    Get a cash offer in 3 minutes
    Find out how much your home could sell for in as little as 3 minutes with a no-obligation cash offer.
    Estimated market value
    $180,400