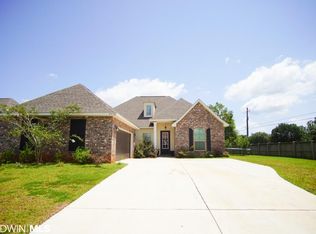
Custom Home in Desirable Avalon Subdivision. This 4 bed 3 bath PLUS an upstairs bonus room above the garage with a half bath, perfect for a home office, media room, or guest space. This open floorplan offers the perfect blend of comfort, style, and functionality. Step inside to find beautiful hardwood floors, crown molding, high ceilings, and thoughtful touches like a dry bar, ideal for entertaining or relaxing evenings at home. The chefs kitchen features granite countertops, custom wood cabinetry, stainless steel appliances and a gas cooktop, perfect for entertaining. The large primary suite is a private retreat, featuring dual walk-in closets, and a beautiful en-suite bathroom with dual vanities, jetted soaking tub, separate shower with rain head, and a hand held sprayer. Additional highlights include a large laundry room (Washer and Dryer to convey) with adjacent utility space and sink, with abundant storage. Home includes a bronze fortified roof, two HVAC units (2020), smart thermostats, irrigation system, and more. Enjoy outdoor living on almost an acre lot, with a charming front porch, a screened back patio, and a fully fenced backyard with plenty of room to add a swimming pool. Outdoor storage building with power adds even more functionality. The exterior features classic brick with a stucco finish and eye-catching weeping mortar detail that adds character and curb appeal. With a spacious three-car garage, and a floor plan designed for everyday living and entertaining, this is truly a home that has it all. Come experience the space, comfort, and warmth this home offers—schedule your private tour today! Buyer to verify all information during due diligence.
Closed
Zillow last checked:
Listing updated:
Bought with:
David Kahalley, 77246
Shamrock Properties, LLC
Source: Baldwin Realtors,MLS#: 378914
Price history
| Date | Event | Price |
|---|---|---|
| 6/13/2025 | Sold | $610,000-0.8%$197/sqft |
Source:  Baldwin Realtors #378914 Report a problem Baldwin Realtors #378914 Report a problem | ||
| 5/21/2025 | Pending sale | $615,000$199/sqft |
Source: Baldwin Realtors #378914 Report a problem | ||
| 5/8/2025 | Listed for sale | $615,000+10.8%$199/sqft |
Source: Baldwin Realtors #378914 Report a problem | ||
| 8/25/2021 | Sold | $555,000+5.7%$179/sqft |
Source: Baldwin Realtors #314460 Report a problem | ||
| 6/23/2021 | Listed for sale | $525,000+58.1%$170/sqft |
Source:  GCMLS #652435 Report a problem GCMLS #652435 Report a problem | ||
| 8/20/2013 | Sold | $332,000-0.3%$107/sqft |
Source: Public Record Report a problem | ||
| 7/12/2013 | Price change | $332,900-2.9%$107/sqft |
Source: NO COMPANY PROVIDED #198959 Report a problem | ||
| 5/10/2013 | Listed for sale | $342,900$111/sqft |
Source: Bellator Real Estate & Dev. Daphne #198959 Report a problem | ||


Get a cash offer in 3 minutes
Find out how much your home could sell for in as little as 3 minutes with a no-obligation cash offer.
Estimated market value
$624,700
