This charming brick ranch offers the perfect blend of character, space, and functionality. Beautiful hardwood flooring flows throughout the main level, featuring a spacious living room, separate dining room, and a cozy family room anchored by a wood-burning fireplace. An adjoining flex space provides the perfect spot for a breakfast table, home office, reading nook, or hobby area. The kitchen offers an abundance of cabinet and counter space, stainless steel appliances, and plenty of room for everyday living and entertaining. Two generously sized bedrooms and a charming full bath complete the main level.
The finished walk-out lower level expands the living space with a bright and inviting layout enhanced by a large picture window that fills the area with natural light. Featuring a second full bath, bar area, sleeping space, and multiple flex areas, the lower level offers endless possibilities for entertaining, guests, a home office, or recreation. Outside, you’ll appreciate the timeless brick exterior and oversized 2-car garage. With flexible living spaces on both levels and classic charm throughout, this home is ready to welcome its next owner.
Pending
Listed by: Big Bend Realty LLC • Jeanie M Wakula • Contact: 314-435-1436
$159,900
11606 Doris Dr, Saint Louis, MO 63138
2beds
1,336sqft
Single Family Residence
Built in 1957
0.43 Acres Lot
$-- Zestimate®
$120/sqft
$-- HOA
What's special
Wood-burning fireplaceBrick ranchMultiple flex areasBeautiful hardwood flooringTwo generously sized bedroomsClassic charm throughoutStainless steel appliances
- 40 days |
- 116 |
- 2 |
Likely to sell faster than
Zillow last checked:
Listing updated:
Listed by:
Jeanie M Wakula 314-435-1436,
Big Bend Realty LLC
Source: MARIS,MLS#: 26034503 Originating MLS: St. Louis Association of REALTORS
Originating MLS: St. Louis Association of REALTORSFacts & features
Interior
Bedrooms & bathrooms
- Bedrooms: 2
- Bathrooms: 2
- Full bathrooms: 2
- Main level bathrooms: 1
- Main level bedrooms: 2
Heating
- Forced Air
Cooling
- Ceiling Fan(s), Central Air
Features
- Bar, Ceiling Fan(s), Separate Dining
- Basement: Finished,Full,Sleeping Area,Walk-Out Access
- Number of fireplaces: 1
- Fireplace features: Family Room
Interior area
- Total structure area: 1,336
- Total interior livable area: 1,336 sqft
- Finished area above ground: 1,336
Property
Parking
- Total spaces: 2
- Parking features: Garage
- Garage spaces: 2
Features
- Levels: One
Lot
- Size: 0.43 Acres
- Features: Back Yard
Details
- Parcel number: 09E520502
- Special conditions: Standard
Construction
Type & style
- Home type: SingleFamily
- Architectural style: Ranch
- Property subtype: Single Family Residence
Materials
- Brick, Vinyl Siding
Condition
- Year built: 1957
Utilities & green energy
- Electric: Ameren
- Sewer: Public Sewer
- Water: Public
Community & HOA
Community
- Subdivision: Maple Crest 2 First Add
HOA
- Has HOA: No
Location
- Region: Saint Louis
Financial & listing details
- Price per square foot: $120/sqft
- Tax assessed value: $172,600
- Annual tax amount: $2,936
- Date on market: 6/2/2026
- Cumulative days on market: 40 days
- Listing terms: Cash,Conventional,VA Loan

Jeanie wakula
(314) 435-1436
By pressing Contact Agent, you agree that the real estate professional identified above may call/text you about your search, which may involve use of automated means and pre-recorded/artificial voices. You don't need to consent as a condition of buying any property, goods, or services. Message/data rates may apply. You also agree to our Terms of Use. Zillow does not endorse any real estate professionals. We may share information about your recent and future site activity with your agent to help them understand what you're looking for in a home.
Estimated market value
Not available
Estimated sales range
Not available
Not available
Price history
| Date | Event | Price |
|---|---|---|
| 6/14/2026 | Pending sale | $159,900$120/sqft |
Source:  MARIS #26034503 Report a problem MARIS #26034503 Report a problem | ||
| 6/2/2026 | Listed for sale | $159,900$120/sqft |
Source: MARIS #26034503 Report a problem | ||
| 10/5/2004 | Sold | -- |
Source: Public Record Report a problem | ||
Public tax history
| Year | Property taxes | Tax assessment |
|---|---|---|
| 2025 | $2,936 +47.8% | $32,800 +56.9% |
| 2024 | $1,987 +2.5% | $20,900 |
| 2023 | $1,938 -11.2% | $20,900 +1.1% |
| 2022 | $2,183 +1.5% | $20,670 |
| 2021 | $2,151 +1.3% | $20,670 +9% |
| 2020 | $2,124 +5.2% | $18,960 |
| 2019 | $2,020 | $18,960 +9.5% |
| 2018 | $2,020 | $17,310 |
| 2017 | $2,020 +0.4% | $17,310 +14.9% |
| 2016 | $2,012 +13.1% | $15,070 |
| 2015 | $1,779 | $15,070 -3.5% |
| 2014 | $1,779 -1.8% | $15,620 |
| 2013 | $1,813 | $15,620 +3.8% |
| 2012 | -- | $15,050 |
| 2011 | -- | $15,050 -25.6% |
| 2010 | $2,110 +7% | $20,220 |
| 2009 | $1,972 -0.1% | $20,220 -10.9% |
| 2008 | $1,973 +24.7% | $22,690 |
| 2007 | $1,583 | $22,690 +33.4% |
| 2006 | $1,583 +2.1% | $17,010 |
| 2005 | $1,550 +17.3% | $17,010 +5.1% |
| 2003 | $1,321 +3.1% | $16,190 +8.8% |
| 2002 | $1,282 +14.2% | $14,880 |
| 2001 | $1,122 | $14,880 |
Find assessor info on the county website
Monthly payment
Est. payment$--/mo
Payment breakdown
Explore the cost of this home by adjusting the details. Changes won't be saved.All calculations are estimates and provided by Zillow, Inc. for informational purposes only. Actual amounts may vary.
HOA fees may include property taxes on listings classified as Co-Ops. Contact the listing agent and/or owner for fee details.
Mortgage interest rates are dependent on a number of factors, including credit score, down payment, and repayment length. Interest rate data provided by Zillow Group Marketplace, Inc. as of 1/1/1970 from various mortgage lenders with which we have lead or other similar arrangements; the Estimated Payment is an average of those rates.
See how much you could borrow to make a competitive offer.
Climate risks
Neighborhood: 63138
Nearby schools
GreatSchools rating
- 2/10Twillman Elementary SchoolGrades: PK-5Distance: 0.4 mi
- 2/10Southeast Middle SchoolGrades: 6-8Distance: 0.9 mi
- 2/10Hazelwood East High SchoolGrades: 9-12Distance: 1.3 mi
Schools provided by the listing agent
- Elementary: Twillman Elem.
- Middle: Southeast Middle
- High: Hazelwood East High
Source: MARIS. This data may not be complete. We recommend contacting the local school district to confirm school assignments for this home.
- $171,1002 bd3 ba1.5k sqft11654 Doris Dr, Saint Louis, MO 63138Off Market

- $78,5002 bd1 ba756 sqft1434 Twillman Ave, Saint Louis, MO 63138Off Market

- $158,9003 bd1 ba1.3k sqft11600 Doris Dr, Saint Louis, MO 63138Off Market
- $157,2003 bd1 ba1.6k sqft11601 Doris Dr, Saint Louis, MO 63138Off Market
- $--3 bd1 ba1k sqft1426 Twillman Ave, Saint Louis, MO 63138Sold
- $117,0003 bd1 ba1.2k sqft11660 Doris Dr, Saint Louis, MO 63138Off Market
- $141,6002 bd1 ba1.3k sqft1500 Doris Dr, Saint Louis, MO 63138Off Market
- $130,1003 bd2 ba1k sqft1502 Twillman Ave, Saint Louis, MO 63138Off Market
Similar homes
- $149,9004 bd2 ba1.4k sqft1333 Columbus Dr, Saint Louis, MO 63138For Sale
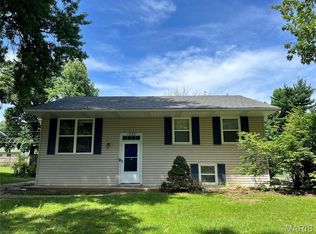
 MLS ID #26041593, Bob Canaday, Top Real Estate Professionals, Inc.. MARIS
 - $149,9003 bd2 ba1.4k sqft11776 Talbott Ct, Saint Louis, MO 63138For Sale
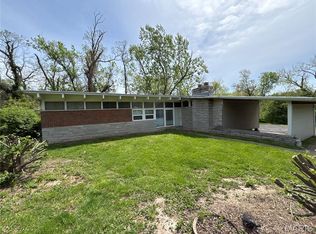 MLS ID #26022607, Andrew Rolwes, Eaton Properties, Inc.. MARIS
 - $154,9003 bd2 ba1.3k sqft1311 Claudine Dr, Saint Louis, MO 63138For Sale
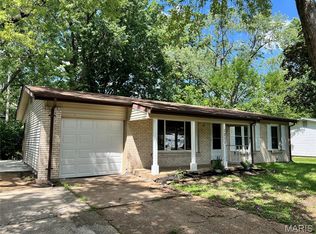 MLS ID #26018650, Bob Canaday, Top Real Estate Professionals, Inc.. MARIS
 - $124,9004 bd2 ba1.2k sqft1201 Walker Ave, Saint Louis, MO 63138For Sale
 MLS ID #26039158, Alicia Sierra, EXP Realty, LLC. MARIS
 - $139,9003 bd2 ba1k sqft1130 Trampe Ave, Saint Louis, MO 63138For SaleMLS ID #26034723, Lindia Robins, Evernest, LLC. MARIS
- $184,9003 bd2 ba1.5k sqft11428 Surf Side Dr, Saint Louis, MO 63138For SaleMLS ID #26007170, James Hunt, ARS Sales, LLC. MARIS
- $130,0003 bd1 ba1.5k sqft886 Prigge Rd, Saint Louis, MO 63138For SaleMLS ID #26019540, Joe A Archambault, The Closing Pros LLC. MARIS
- $115,0003 bd1 ba925 sqft1388 Farmview Ave, Saint Louis, MO 63138For SaleMLS ID #26034302, James Connor Klenke, The Hermann London Group LLC. MARIS
- $95,0003 bd1 ba1.2k sqft11820 Larimore Rd, Saint Louis, MO 63138For SaleMLS ID #26023044, Jesse J Pummer, RE/MAX Results. MARIS
- $149,9003 bd1 ba936 sqft740 Crowder Dr, Florissant, MO 63031For SaleMLS ID #26041910, Joe A Archambault, The Closing Pros LLC. MARIS
- $139,9004 bd1 ba1.3k sqft1047 Forest Home Dr, Saint Louis, MO 63137For SaleMLS ID #26032923, Richard P Deason, Keller Williams Realty Platinum. MARIS
- $150,0003 bd2 ba1.4k sqft8428 Saint Olaf Dr, Saint Louis, MO 63134For SaleMLS ID #26038987, Rhonda V Jones, Keller Williams Chesterfield. MARIS
- $150,0003 bd2 ba1k sqft2353 Kingsford Dr, Florissant, MO 63031For SaleMLS ID #26041899, Joe A Archambault, The Closing Pros LLC. MARIS
- $180,0003 bd2 ba1.3k sqft4458 Rhine Dr, Florissant, MO 63033For SaleMLS ID #26035761, Lillie M Harvey, Harvey & Co Real Estate. MARIS
- $134,9003 bd2 ba1k sqft10204 Dacey Dr, Saint Louis, MO 63136For SaleMLS ID #26041387, Timothy C McCraw, RE/MAX Results. MARIS
- $229,0003 bd2 ba1.4k sqft1921 Lakeheights Ln, Saint Louis, MO 63138For SaleMLS ID #26002557, Delicia M Lacy, New Growth Realty LLC. MARIS
- $128,0004 bd1 ba1.4k sqft1372 Heydt Ave, Saint Louis, MO 63135For SaleMLS ID #26043159, Brandon D Herndon, Avenue Real Estate Group. MARIS
- $149,9002 bd1 ba1k sqft3344 Lucas And Hunt Rd, Saint Louis, MO 63121For SaleMLS ID #26042723, Shai N Morris St James Frazier, Coldwell Banker Realty - Gundaker. MARIS
- $129,9003 bd1 ba1.2k sqft1244 Forest Home Dr, Saint Louis, MO 63137For SaleMLS ID #26032611, Richard P Deason, Keller Williams Realty Platinum. MARIS
- $164,9003 bd1 ba980 sqft754 Loekes Dr, Florissant, MO 63031For SaleMLS ID #26038285, Nubia Quintero, Platinum Realty of St. Louis. MARIS
- Missouri
- Saint Louis County
- Spanish Lake
- 63138
- 11606 Doris Dr
Nearby cities
Nearby zip codes
Other Spanish Lake Topics
