Skip main navigation
Sold for $690,000
  • $690,000

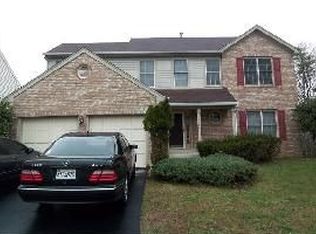
    11606 Heartwood Dr, Beltsville, MD 20705

    5beds
    3,731sqft
    Single Family Residence
    Built in 1995
    7,279 Square Feet Lot
    $692,600 Zestimate®
    $185/sqft
    $3,878 Estimated rent

    Home value

    $692,600

    $658,000 - $727,000

    $3,878/mo

    Zestimate® history
    Loading
    Loading...

    Owner options

    List your home for rent

    $3,878/mo

    Rent Zestimate®

    Find your next renter with Zillow Rental Manager. Plus, with online applications, you can quickly screen prospective tenants – for free.

    Learn more

    $3,878/mo

    Rent Zestimate®

    Refinance and save

    $4,514/mo

    Est. payment

    Refinancing to a lower rate could help reduce your monthly payments and save thousands over the life of the loan.

    See today's rates

    $4,514/mo

    Est. payment

    Explore your selling options

    Work with a Zillow partner agent

    Leverage their expertise and Zillow's premium Showcase listings to get your home seen by more buyers.

    Get started

    List with your own agent

    Get your home in front of millions of buyers by listing it on Zillow.

    Learn how to do it

    Sell it yourself

    Take full control of how buyers see your home on Zillow by listing For Sale by Owner (FSBO).

    List your home

    What's special

    Storage areaCustom wood look tileLax wineWalk-in closetRecently remodeled en-suite bathroomFrench doorsMature trees
    Move over Joanna Gaines! This stunning home is a true HGTV dream come true. Situated on a premium lot at the end of a peaceful cul-de-sac, this 5 bedroom, 3.5 bath home with a 2 car garage is sure to impress. As you enter, you'll be greeted by beautiful hardwood floors that flow seamlessly throughout the main and upper levels. The basement features custom ceramic tile, adding a touch of elegance. The spacious living room and dining room offer the perfect space for entertaining, leading you to a recently redesigned and remodeled kitchen. With panoramic views of the backyard and mature trees, this kitchen is a chef's delight. Enjoy your meals in the cozy eat-in kitchen area or step out onto the deck for some relaxation and tranquility. The den, complete with a fireplace and ceiling fan, provides a warm and inviting atmosphere for your guests to enjoy. A powder room near the kitchen features a stunning backsplash and a vanity from Restoration Hardware. Upstairs, you'll find four bedrooms, each with its own unique design. The primary room is a true retreat, boasting a vaulted ceiling, walk-in closet, and ceiling fan. The recently remodeled en-suite bathroom is a spa-like oasis, featuring extra lights, outlets, and convenient storage niches. The luxurious shower includes a rain shower head and dual shower heads. The other three bedrooms have access to a second remodeled bathroom, also equipped with extra lights, outlets, and storage niches. The basement offers a family room and an additional bedroom with an en-suite bathroom. With custom wood look tile and French doors leading to the backyard, this space is both stylish and functional. The bathroom in the basement also includes extra lights, outlets, and niches, as well as a Restoration Hardware vanity. Additionally, the basement provides a storage area with built-in shelves and a washer/dryer. Conveniently located, this home is within close proximity to various amenities and attractions. It's just 1 mile away from the Seventh Day Adventist school and is near St. Joseph Regional and Beltsville Academy. Commuting is a breeze with the BWI airport, Marc Train Camden Line- Muirkirk Stop, and Greenbelt Metro station all within reach. The White Oak Medical Center and FDA are also nearby. For everyday needs, you'll find local businesses such as MVA, Costco, Lax wine and spirits, and IKEA. Outdoor enthusiasts will appreciate the Fairland Aquatic & Recreational Center, offering hiking and bike trails, swimming, gymnastics, and ice skating. Don't miss the opportunity to own this remarkable home that truly embodies the best of HGTV. Schedule your showing today!

    Zillow last checked:

    Listing updated:

    Listed by:

    Merilee Paran 240-216-0688,

    Compass

    Bought with:

    Jason Miller, 0225258811

    Samson Properties

    Source: Bright MLS,MLS#: MDPG2091370MLS Logo

    Facts & features

    Interior

    Bedrooms & bathrooms
    • Bedrooms: 5
    • Bathrooms: 4
    • Full bathrooms: 3
    • 1/2 bathrooms: 1
    • Main level bathrooms: 1
    Rooms
    • Room types: Living Room, Dining Room, Bedroom 2, Bedroom 3, Bedroom 4, Bedroom 5, Kitchen, Family Room, Basement, Bedroom 1, Bathroom 1, Bathroom 2, Bathroom 3
    Basement
    • Area: 3200
    Heating
    • Forced Air, Natural Gas
    Cooling
    • Central Air, Electric
    Appliances
    • Included: Gas Water Heater
    Features
    • Family Room Off Kitchen, Open Floorplan
    • Basement: Connecting Stairway,Full,Finished,Exterior Entry,Rear Entrance,Walk-Out Access
    • Number of fireplaces: 1
    Interior area
    • Total structure area: 5,331
    • Total interior livable area: 3,731 sqft
    • Finished area above ground: 2,131
    • Finished area below ground: 1,600

    Property

    Parking
    • Total spaces: 4
    • Parking features: Attached Carport, Driveway
    • Carport spaces: 2
    • Uncovered spaces: 2
    Accessibility
    • Accessibility features: None
    Features
    • Levels: Three
    • Stories: 3
    • Pool features: None
    Lot
    • Size: 7,279 Square Feet
    Details
    • Additional structures: Above Grade, Below Grade
    • Parcel number: 17012825727
    • Zoning: RSF65
    • Special conditions: Standard

    Construction

    Type & style
    • Home type: SingleFamily
    • Architectural style: Colonial,Contemporary
    • Property subtype: Single Family Residence
    Materials
    • Frame
    • Foundation: Concrete Perimeter
    • Roof: Asphalt
    Condition
    • New construction: No
    • Year built: 1995

    Utilities & green energy

    • Sewer: Public Sewer
    • Water: Public

    Community & HOA

    Community
    • Subdivision: Beltsville Heights
    HOA
    • Has HOA: Yes
    • Amenities included: Common Grounds
    • HOA fee: $137 annually
    • HOA name: SUMMER WOODS
    Location
    • Region: Beltsville

    Financial & listing details

    • Price per square foot: $185/sqft
    • Tax assessed value: $483,100
    • Annual tax amount: $7,477
    • Date on market: 9/28/2023
    • Listing agreement: Exclusive Agency
    • Ownership: Fee Simple

    Price history

    DateEventPrice
    10/30/2023Sold$690,000+2.2%$185/sqft
    Source: Bright MLS #MDPG2091370 Report a problem
    10/2/2023Contingent$675,000$181/sqft
    Source: Bright MLS #MDPG2091370 Report a problem
    9/29/2023Listed for sale$675,000+208.2%$181/sqft
    Source: Bright MLS #MDPG2091370 Report a problem
    2/28/1995Sold$219,000$59/sqft
    Source: Public Record Report a problem

    Public tax history

    YearProperty taxesTax assessment
    2025$7,778 +42.8%$496,500 +1.4%
    2024$5,447 +1.4%$489,800 +1.4%
    2023$5,372 +1.4%$483,100 +1.4%
    2022$5,298 +6%$476,400 +6%
    2021$4,998 +6.4%$449,467 +6.4%
    2020$4,699 -18.4%$422,533 +9.1%
    2019$5,755 $387,267
    2018$5,755 +2.2%$387,267 +2.2%
    2017$5,631 +13.3%$378,933 +2.2%
    2016$4,971 $370,600 +4.9%
    2015$4,971 $353,300 +5.1%
    2014$4,971 $336,000 +5.4%
    2013-- $318,700
    2012-- $318,700
    2011-- $318,700 -42.6%
    2010-- $555,670 +13.8%
    2009-- $488,336 +16%
    2008-- $421,003 +19%
    2007-- $353,670 +13.3%
    2006-- $312,060 +15.4%
    2005-- $270,450 +18.2%
    2004-- $228,840
    2003-- $228,840 +3.7%
    2002-- $220,670 +8%
    2001-- $204,330
    Find assessor info on the county website

    Neighborhood: 20705

    Nearby schools

    GreatSchools rating
    Schools provided by the listing agent
    • District: Prince George's County Public Schools

    Source: Bright MLS. This data may not be complete. We recommend contacting the local school district to confirm school assignments for this home.

    Get a cash offer in 3 minutes
    Find out how much your home could sell for in as little as 3 minutes with a no-obligation cash offer.
    Estimated market value
    $692,600
    Get a cash offer in 3 minutes
    Find out how much your home could sell for in as little as 3 minutes with a no-obligation cash offer.
    Estimated market value
    $692,600