Skip main navigation
Off market
Street View
  • Tax assessed value
    $1,224,130

    11606 Lawter Ln, Clifton, VA 20124

    4beds
    6,408sqft
    SingleFamily
    Built in 2013
    5.86 Acres Lot
    $-- Zestimate®
    $191/sqft
    $4,647 Estimated rent

    Home value

    Not available

    Estimated sales range

    Not available

    $4,647/mo

    Zestimate® history
    Loading
    Loading...

    Owner options

    List your home for rent

    $4,647/mo

    Rent Zestimate®

    Find your next renter with Zillow Rental Manager. Plus, with online applications, you can quickly screen prospective tenants – for free.

    Learn more

    $4,647/mo

    Rent Zestimate®

    Refinance and save

    $7,548/mo

    Est. payment

    Refinancing to a lower rate could help reduce your monthly payments and save thousands over the life of the loan.

    See today's rates

    $7,548/mo

    Est. payment

    Explore your selling options

    Work with a Zillow partner agent

    Leverage their expertise and Zillow's premium Showcase listings to get your home seen by more buyers.

    Get started

    List with your own agent

    Get your home in front of millions of buyers by listing it on Zillow.

    Learn how to do it

    Sell it yourself

    Take full control of how buyers see your home on Zillow by listing For Sale by Owner (FSBO).

    List your home

    What's special

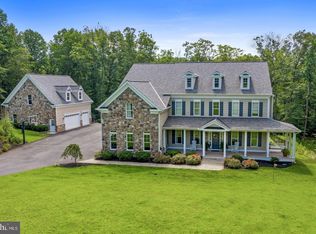
    This custom built home is move in ready. Perfect for entertaining and quiet living. Over 5 acres of land, a custom designed rear oasis and details throughout the home and property make this a dream home! Enter through the foyer to a dramatic staircase with a stone wall. Living and dining room for formal entertaining. Main level office/ librarywith doors to rear deck. Family room with built in speakers, gas fireplace and door to porch. Large kitchen with eat in space, large island with seatingand tons of cabinet and counter space. Sun room off the kitchen with sliding doors to rear of home from both sides of room. Master suite with tray ceiling, coffee bar, bonus room, custom detailed closets and lux bath with separate tub and multi-jetted shower. three addtional bedrooms and four additional full baths, bonus room and upper laundry with two washers and two dryers. Lower level with rec room, gas fireplace, game table area, full bar, bonus room, full bath and media room with screen and projector. Three car attached garage and three car detached garage with room and full bath. Outdoor rear offers upper level patio, screened porch, decks, patio, heated saltwater pool, stone fireplace, pool house, tree house and chicken coup. Must see this home on cul de sac in Clifton.

    This property is off market, which means it's not currently listed for sale or rent on Zillow. This may be different from what's available on other websites or public sources.
    Facts & features

    Interior

    Bedrooms & bathrooms
    • Bedrooms: 4
    • Bathrooms: 8
    • Full bathrooms: 7
    • 1/2 bathrooms: 1
    Heating
    • Forced air
    Cooling
    • Central
    Features
    • Basement: Finished
    • Has fireplace: Yes
    Interior area
    • Total interior livable area: 6,408 sqft
    • Finished area below ground: 1000

    Property

    Parking
    • Parking features: Garage - Attached, Garage - Detached
    Features
    • Exterior features: Vinyl
    • Pool features: Private
    • Has spa: Yes
    Lot
    • Size: 5.86 Acres
    Details
    • Parcel number: 0954090003A
    • Special conditions: Standard

    Construction

    Type & style
    • Home type: SingleFamily
    • Architectural style: Craftsman
    Materials
    • Roof: Composition
    Condition
    • Year built: 2013

    Community & HOA

    Location
    • Region: Clifton

    Financial & listing details

    • Price per square foot: $191/sqft
    • Tax assessed value: $1,224,130
    • Annual tax amount: $14,488

    Price history

    DateEventPrice
    6/24/2020Listing removed$1,635,000$255/sqft
    Source: Long & Foster Real Estate, Inc. #VAFX100207 Report a problem
    4/27/2020Pending sale$1,635,000$255/sqft
    Source: Long & Foster Real Estate, Inc. #VAFX100207 Report a problem
    3/10/2020Price change$1,635,000-0.9%$255/sqft
    Source: Long & Foster Real Estate, Inc. #VAFX100207 Report a problem
    12/26/2019Pending sale$1,650,000$257/sqft
    Source: Long & Foster Real Estate, Inc. #VAFX100207 Report a problem
    9/6/2019Listed for sale$1,650,000$257/sqft
    Source: Long & Foster Real Estate, Inc. #VAFX100207 Report a problem

    Public tax history

    YearProperty taxesTax assessment
    2022-- --
    2021-- --
    2020$14,488 +0.5%$1,224,130 +0.5%
    2019$14,417 $1,218,130
    2018$14,417 -2.2%$1,218,130 -4.1%
    2017$14,746 +0.2%$1,270,150
    2016$14,715 +8.2%$1,270,150 +4.3%
    2015$13,596 +48%$1,218,270 +47.6%
    2014$9,188 $825,110
    Find assessor info on the county website

    Neighborhood: 20124

    Nearby schools

    GreatSchools rating
    Schools provided by the listing agent
    • Elementary: FAIRVIEW
    • Middle: ROBINSON SECONDARY SCHOOL
    • High: ROBINSON SECONDARY SCHOOL
    • District: FAIRFAX COUNTY PUBLIC SCHOOLS

    Source: The MLS. This data may not be complete. We recommend contacting the local school district to confirm school assignments for this home.

    Get pre-qualified for a loan
    At Zillow Home Loans, we can pre-qualify you in as little as 5 minutes with no impact to your credit score.

    An equal housing lender. NMLS #10287.
