Highcroft two-story that’s set up for real life. Four bedrooms on one level keep bedtime simple, with 2.5 baths so mornings run smoothly. Hardwoods across the main level make clean-up quick. The kitchen works hard for you—painted cabinets, stainless appliances, pantry, and both eat-in and formal dining so you can meal prep on weeknights and host on weekends. Replacement windows add comfort and help with utility costs. The primary suite has an updated bath, so that project is already done. Main-level laundry means no hauling baskets up and down stairs.
Need extra space? The finished lower level gives you a ready-made flex area for an office, playroom, gym, or guests. Outside, enjoy a fenced, treed yard with in-ground sprinklers, plus a deck and patio for grilling and gatherings. Low-maintenance vinyl siding saves your Saturdays. Two-car garage and a sump pump for peace of mind.
Quiet Highcroft location near everyday errands, with Olathe schools. HOA covers curbside trash and recycling—one less bill to manage. Move-in ready and easy to love.
Sold
Price Unknown
11606 Lucille St, Overland Park, KS 66210
4beds
2,300sqft
Single Family Residence
Built in 1986
9,833 Square Feet Lot
$443,700 Zestimate®
$--/sqft
$2,957 Estimated rent
Home value
$443,700
$413,000 - $475,000
$2,957/mo
Zestimate® history
Owner options
List your home for rent
$2,957/mo
Rent Zestimate®
Find your next renter with Zillow Rental Manager. Plus, with online applications, you can quickly screen prospective tenants – for free.
$2,957/mo
Rent Zestimate®
Refinance and save
$314/mo
Est. payment
Refinancing to a lower rate could help reduce your monthly payments and save thousands over the life of the loan.
$314/mo
Est. payment
Explore your selling options
Work with a Zillow partner agent
Leverage their expertise and Zillow's premium Showcase listings to get your home seen by more buyers.
Get startedList with your own agent
Get your home in front of millions of buyers by listing it on Zillow.
Learn how to do itSell it yourself
Take full control of how buyers see your home on Zillow by listing For Sale by Owner (FSBO).
List your homeWhat's special
Eat-in and formal diningTwo-car garageDeck and patioFinished lower levelFenced treed yardIn-ground sprinklersStainless appliances
Zillow last checked:
Listing updated:
Listed by:
Matt Graham 816-728-7000,
Epique Realty
Bought with:
Gary Faler, BR00014582
ReeceNichols - Overland Park
Source: Heartland MLS as distributed by MLS GRID,MLS#: 2572133
Facts & features
Interior
Bedrooms & bathrooms
- Bedrooms: 4
- Bathrooms: 3
- Full bathrooms: 2
- 1/2 bathrooms: 1
Primary bedroom
- Features: Ceiling Fan(s), Walk-In Closet(s), Wood Floor
- Level: Second
- Area: 192 Square Feet
- Dimensions: 16 x 12
Bedroom 2
- Features: All Carpet, Ceiling Fan(s)
- Level: Second
- Area: 143 Square Feet
- Dimensions: 13 x 11
Bedroom 3
- Features: All Carpet, Ceiling Fan(s)
- Level: Second
- Area: 132 Square Feet
- Dimensions: 12 x 11
Bedroom 4
- Features: All Carpet
- Level: Second
- Area: 132 Square Feet
- Dimensions: 12 x 11
Primary bathroom
- Features: Ceramic Tiles, Double Vanity, Shower Only
- Level: Second
Bathroom 2
- Features: Area Rug(s), Ceramic Tiles, Shower Over Tub
- Level: Second
Dining room
- Features: All Carpet
- Level: First
- Area: 143 Square Feet
- Dimensions: 13 x 11
Family room
- Features: Ceiling Fan(s), Fireplace
- Level: First
- Area: 300 Square Feet
- Dimensions: 20 x 15
Half bath
- Level: First
Kitchen
- Features: Granite Counters
- Level: First
- Area: 120 Square Feet
- Dimensions: 12 x 10
Laundry
- Level: First
Office
- Features: Carpet
- Level: Basement
- Area: 144 Square Feet
- Dimensions: 12 x 12
Recreation room
- Features: Carpet
- Level: Basement
- Area: 156 Square Feet
- Dimensions: 13 x 12
Heating
- Forced Air
Cooling
- Electric
Appliances
- Included: Dishwasher, Disposal, Microwave, Refrigerator, Built-In Electric Oven, Stainless Steel Appliance(s)
- Laundry: Laundry Room, Main Level
Features
- Ceiling Fan(s), Painted Cabinets, Pantry, Walk-In Closet(s)
- Flooring: Carpet, Wood
- Basement: Finished,Full,Interior Entry,Sump Pump
- Number of fireplaces: 1
- Fireplace features: Family Room, Gas
Interior area
- Total structure area: 2,300
- Total interior livable area: 2,300 sqft
- Finished area above ground: 1,950
- Finished area below ground: 350
Property
Parking
- Total spaces: 2
- Parking features: Attached, Garage Door Opener, Garage Faces Front
- Attached garage spaces: 2
Features
- Patio & porch: Deck, Patio, Porch
- Fencing: Wood
Lot
- Size: 9,833 Square Feet
- Features: City Lot
Details
- Parcel number: NP308000040026
Construction
Type & style
- Home type: SingleFamily
- Architectural style: Traditional
- Property subtype: Single Family Residence
Materials
- Frame, Vinyl Siding
- Roof: Composition
Condition
- Year built: 1986
Utilities & green energy
- Sewer: Public Sewer
- Water: Public
Community & HOA
Community
- Subdivision: Highcroft
HOA
- Has HOA: Yes
- Services included: Curbside Recycle, Trash
- HOA fee: $314 annually
Location
- Region: Overland Park
Financial & listing details
- Tax assessed value: $409,300
- Annual tax amount: $4,690
- Date on market: 9/1/2025
- Listing terms: Cash,Conventional,FHA,VA Loan
- Ownership: Private
Price history
| Date | Event | Price |
|---|---|---|
| 10/23/2025 | Sold | -- |
Source:  Heartland MLS as distributed by MLS GRID #2572133 Report a problem Heartland MLS as distributed by MLS GRID #2572133 Report a problem | ||
| 9/3/2025 | Pending sale | $430,000$187/sqft |
Source: Heartland MLS as distributed by MLS GRID #2572133 Report a problem | ||
| 9/1/2025 | Listed for sale | $430,000+43.3%$187/sqft |
Source: Heartland MLS as distributed by MLS GRID #2572133 Report a problem | ||
| 7/15/2020 | Sold | -- |
Source: Heartland MLS as distributed by MLS GRID #2221964 Report a problem | ||
| 6/3/2020 | Pending sale | $300,000$130/sqft |
Source: Keller Williams Realty Partner #2221964 Report a problem | ||
| 6/1/2020 | Price change | $300,000-3.2%$130/sqft |
Source: Keller Williams Realty Partner #2221964 Report a problem | ||
| 5/23/2020 | Listed for sale | $310,000+21.8%$135/sqft |
Source: Keller Williams Realty Partner #2221964 Report a problem | ||
| 4/14/2017 | Sold | -- |
Source: Heartland MLS as distributed by MLS GRID #2033259 Report a problem | ||
| 4/5/2017 | Listed for sale | $254,500$111/sqft |
Source: Keller Williams Realty Partner #2033259 Report a problem | ||
| 3/10/2017 | Pending sale | $254,500$111/sqft |
Source: Keller Williams - Overland Park #2033259 Report a problem | ||
| 3/8/2017 | Listed for sale | $254,500-0.2%$111/sqft |
Source: Keller Williams Realty Partner #2033259 Report a problem | ||
| 10/4/2016 | Listing removed | $255,000$111/sqft |
Source: ReeceNichols CC Plaza #2005607 Report a problem | ||
| 8/17/2016 | Price change | $255,000-1.9%$111/sqft |
Source: ReeceNichols CC Plaza #2005607 Report a problem | ||
| 8/5/2016 | Listed for sale | $260,000+21.1%$113/sqft |
Source: ReeceNichols CC Plaza #2005607 Report a problem | ||
| 4/10/2013 | Sold | -- |
Source: Agent Provided Report a problem | ||
| 4/5/2013 | Pending sale | $214,750$93/sqft |
Source: Reece & Nichols #1811288 Report a problem | ||
| 3/20/2013 | Listed for sale | $214,750$93/sqft |
Source: Reece & Nichols #1811288 Report a problem | ||
Public tax history
| Year | Property taxes | Tax assessment |
|---|---|---|
| 2025 | $5,046 +7.6% | $47,070 +8.8% |
| 2024 | $4,690 +2.3% | $43,252 +4.3% |
| 2023 | $4,585 +12.2% | $41,458 +14.6% |
| 2022 | $4,087 | $36,191 +3.2% |
| 2021 | -- | $35,063 +4.2% |
| 2020 | $4,000 | $33,660 +10.3% |
| 2019 | -- | $30,509 +0.2% |
| 2018 | -- | $30,440 +9.2% |
| 2017 | $3,387 +8.9% | $27,876 +6.2% |
| 2016 | $3,111 +10.1% | $26,243 +8.9% |
| 2015 | $2,827 +2.8% | $24,104 +2.5% |
| 2013 | $2,748 +8.8% | $23,517 +6.2% |
| 2012 | $2,526 +0.7% | $22,137 |
| 2010 | $2,509 +5.6% | $22,137 |
| 2009 | $2,375 -9.2% | $22,137 -3.8% |
| 2008 | $2,616 +5.2% | $23,011 +2% |
| 2007 | $2,486 +11.3% | $22,563 +6.5% |
| 2006 | $2,234 | $21,183 +0.9% |
| 2005 | -- | $20,999 |
Find assessor info on the county website
Neighborhood: 66210
Nearby homes
- $460,7005 bd4 ba1.8k sqft11610 Lucille St, Overland Park, KS 66210Off Market

- $448,5004 bd2 ba2.1k sqft11601 W 116th St, Overland Park, KS 66210Off Market
- $417,6003 bd3 ba1.5k sqft11605 W 116th St, Overland Park, KS 66210Off Market
- $448,8004 bd2 ba2.2k sqft11609 Cody St, Overland Park, KS 66210Off Market
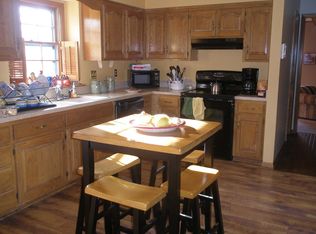
- $428,6004 bd3 ba1.8k sqft11605 Cody St, Overland Park, KS 66210Off Market
- $420,3004 bd2 ba1.9k sqft11614 Lucille St, Overland Park, KS 66210Off Market
- $451,8004 bd2 ba1.9k sqft11613 Cody St, Overland Park, KS 66210Off Market
- $432,8004 bd2 ba1.9k sqft11609 W 116th St, Overland Park, KS 66210Off Market
Nearby schools
GreatSchools rating
- 8/10Pleasant Ridge Elementary SchoolGrades: PK-5Distance: 1.1 mi
- 8/10California Trail Middle SchoolGrades: 6-8Distance: 2.7 mi
- 9/10Olathe East Sr High SchoolGrades: 9-12Distance: 2.4 mi
Schools provided by the listing agent
- Elementary: Pleasant Ridge
- Middle: California Trail
- High: Olathe East
Source: Heartland MLS as distributed by MLS GRID. This data may not be complete. We recommend contacting the local school district to confirm school assignments for this home.
Get a cash offer in 3 minutes
Find out how much your home could sell for in as little as 3 minutes with a no-obligation cash offer.
Estimated market value
$443,700
Get a cash offer in 3 minutes
Find out how much your home could sell for in as little as 3 minutes with a no-obligation cash offer.
Estimated market value
$443,700
- Kansas
- Johnson County
- Overland Park
- 66210
- 11606 Lucille St
Nearby cities
Nearby neighborhoods
Nearby zip codes
Other Overland Park Topics
