VA ASSUMABLE LOAN WITH CONDITIONS. Welcome to 11606 NE 133rd Ave – where style, comfort, and smart design come together in an almost-new home in the heart of Brush Prairie. Built in 2021, this thoughtfully designed 4-bedroom plus home office, 2.5-bath home offers a wonderful living experience with a spacious owner’s suite, 3 additional bedrooms, and an open-concept layout perfect foreveryday life and entertaining with surprising spaciousness. The living room centers around a cozy gas fireplace, while the expansive kitchen features granite countertops, stainless steel appliances, an extra large island with eating bar, and a sunny dining space. – Upstairs, you’ll find four generously sized bedrooms, that gives every room the space everyone will love. Step outside to a private, fully fenced backyard with noneighbors directly behind while you enjoy the comfort of a corner lot. Enjoy the covered patio for year-round outdoor living, and take advantage of the well-designed neighborhood for your morning or evening strolls. Energy-efficient systems on all appliances included for truly move-in-ready convenience. Located in a quiet, well-kept neighborhood close to shopping, dining, and recreation, this home combines thoughtful design, modern comfort, and an ideal location. Don’t miss your chance to call this Brush Prairiestandout your new home. Schedule your showing today!
Sold
$598,000
11606 NE 133rd Ct, Brush Prairie, WA 98606
4beds
2,330sqft
Residential, Single Family Residence
Built in 2021
4,356 Square Feet Lot
$606,200 Zestimate®
$257/sqft
$3,099 Estimated rent
Home value
$606,200
$570,000 - $643,000
$3,099/mo
Zestimate® history
Owner options
List your home for rent
$3,099/mo
Rent Zestimate®
Find your next renter with Zillow Rental Manager. Plus, with online applications, you can quickly screen prospective tenants – for free.
$3,099/mo
Rent Zestimate®
Refinance and save
$3,699/mo
Est. payment
Refinancing to a lower rate could help reduce your monthly payments and save thousands over the life of the loan.
$3,699/mo
Est. payment
Explore your selling options
Work with a Zillow partner agent
Leverage their expertise and Zillow's premium Showcase listings to get your home seen by more buyers.
Get startedList with your own agent
Get your home in front of millions of buyers by listing it on Zillow.
Learn how to do itSell it yourself
Take full control of how buyers see your home on Zillow by listing For Sale by Owner (FSBO).
List your homeWhat's special
Covered patioCozy gas fireplaceExpansive kitchenPrivate fully fenced backyardSunny dining spaceCorner lotStainless steel appliances
Zillow last checked:
Listing updated:
Listed by:
Scott Dickinson 360-518-7197,
Premiere Property Group, LLC
Bought with:
OR and WA Non Rmls, NA
Non Rmls Broker
Source: RMLS (OR),MLS#: 283818853
Facts & features
Interior
Bedrooms & bathrooms
- Bedrooms: 4
- Bathrooms: 3
- Full bathrooms: 2
- Partial bathrooms: 1
- Main level bathrooms: 1
Rooms
- Room types: Bedroom 4, Bedroom 2, Bedroom 3, Dining Room, Family Room, Kitchen, Living Room, Primary Bedroom
Primary bedroom
- Level: Upper
Bedroom 2
- Level: Upper
Bedroom 3
- Level: Upper
Bedroom 4
- Level: Upper
Dining room
- Level: Main
Kitchen
- Level: Main
Living room
- Level: Main
Heating
- Forced Air
Cooling
- Central Air
Appliances
- Included: Built In Oven, Cooktop, Dishwasher, Free-Standing Refrigerator, Gas Appliances, Microwave, Stainless Steel Appliance(s), Washer/Dryer, Electric Water Heater
- Laundry: Laundry Room
Features
- High Speed Internet, Granite, Kitchen Island
- Windows: Double Pane Windows
- Basement: Crawl Space
- Number of fireplaces: 1
- Fireplace features: Electric
Interior area
- Total structure area: 2,330
- Total interior livable area: 2,330 sqft
Property
Parking
- Total spaces: 2
- Parking features: Driveway, On Street, Garage Door Opener, Attached
- Attached garage spaces: 2
- Has uncovered spaces: Yes
Features
- Levels: Two
- Stories: 2
- Patio & porch: Covered Patio, Patio
Lot
- Size: 4,356 Square Feet
- Features: Corner Lot, Level, Sprinkler, SqFt 3000 to 4999
Details
- Parcel number: 986056466
- Zoning: R1-5
Construction
Type & style
- Home type: SingleFamily
- Property subtype: Residential, Single Family Residence
Materials
- Cement Siding
- Foundation: Concrete Perimeter
- Roof: Composition
Condition
- Resale
- New construction: No
- Year built: 2021
Utilities & green energy
- Gas: Gas
- Sewer: Public Sewer
- Water: Public
- Utilities for property: Cable Connected
Community & HOA
Community
- Subdivision: Greater Brush Praire
HOA
- Has HOA: Yes
- HOA fee: $35 monthly
Location
- Region: Brush Prairie
Financial & listing details
- Price per square foot: $257/sqft
- Tax assessed value: $539,946
- Annual tax amount: $3,799
- Date on market: 8/14/2025
- Cumulative days on market: 86 days
- Listing terms: Assumable,Cash,Conventional,FHA,VA Loan
- Road surface type: Paved
Price history
| Date | Event | Price |
|---|---|---|
| 2/13/2026 | Sold | $598,000+1.5%$257/sqft |
Source:  RMLS (OR) #283818853 Report a problem RMLS (OR) #283818853 Report a problem | ||
| 11/13/2025 | Pending sale | $589,000$253/sqft |
Source: RMLS (OR) #283818853 Report a problem | ||
| 8/14/2025 | Listed for sale | $589,000+13.9%$253/sqft |
Source: RMLS (OR) #283818853 Report a problem | ||
| 8/26/2021 | Sold | $517,000+5.6%$222/sqft |
Source: RMLS (OR) #21005123 Report a problem | ||
| 4/30/2021 | Listing removed | -- |
Source:  Lennar Homes Report a problem Lennar Homes Report a problem | ||
| 4/22/2021 | Listed for sale | $489,400$210/sqft |
Source: Lennar Homes Report a problem | ||
Public tax history
| Year | Property taxes | Tax assessment |
|---|---|---|
| 2024 | $4,643 +22.2% | $539,946 +7.7% |
| 2023 | $3,800 +0.1% | $501,411 +0.3% |
| 2022 | $3,797 +845.9% | $499,979 +24.6% |
| 2021 | $401 | $401,339 |
Find assessor info on the county website
Neighborhood: Orchards
Nearby homes
- $591,9004 bd3 ba2.3k sqft13304 NE 114th Way, Brush Prairie, WA 98606Off Market
- $575,0004 bd3 ba2.3k sqft11410 NE 133rd Ct, Brush Prairie, WA 98606Sold
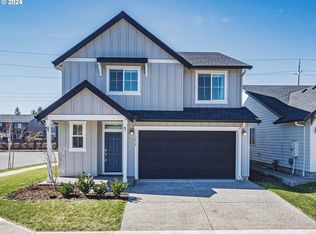
- $571,2003 bd3 ba2.1k sqft13308 NE 114th Way, Vancouver, WA 98682Off Market
- $566,3004 bd2 ba1.9k sqft13309 NE 116th St, Brush Prairie, WA 98606Off Market
- $512,6003 bd2 ba1.5k sqft13312 NE 114th Way, Brush Prairie, WA 98606Off Market
- $590,0004 bd3 ba2.3k sqft13402 NE 114th Way, Brush Prairie, WA 98606Sold
- $199,4002 bd2 ba1.8k sqft11703 NE 132nd Ave, Vancouver, WA 98682Off Market
- $428,2003 bd2 ba1.5k sqft11505 NE 131st Pl, Vancouver, WA 98682Off Market
Nearby schools
GreatSchools rating
- 4/10Laurin Middle SchoolGrades: 5-8Distance: 2 mi
- 5/10Prairie High SchoolGrades: 9-12Distance: 0.9 mi
- NAMaple Grove K-8Grades: PK-8Distance: 4.3 mi
Schools provided by the listing agent
- Elementary: Maple Grove
- Middle: Laurin
- High: Prairie
Source: RMLS (OR). This data may not be complete. We recommend contacting the local school district to confirm school assignments for this home.
Get a cash offer in 3 minutes
Find out how much your home could sell for in as little as 3 minutes with a no-obligation cash offer.
Estimated market value
$606,200
Get a cash offer in 3 minutes
Find out how much your home could sell for in as little as 3 minutes with a no-obligation cash offer.
Estimated market value
$606,200
- Washington
- Clark County
- Vancouver
- 98606
- Orchards
- 11606 NE 133rd Ct
Nearby cities
Nearby neighborhoods
Nearby zip codes
Other Vancouver Topics
