Welcome to this charming colonial-style home located in the heart of Overland Park. This spacious home offers 5 bedrooms, 3.5 baths, and 3,424 sq ft of living space.
The main level features an eat-in kitchen, formal dining room, family room with wood burning fireplace with built in shelves and a bonus room.
The second floor includes 4 bedrooms and 2 bathrooms. The highlight of the second floor is the huge primary suite, featuring an adjoining sitting room and a cozy fireplace, creating a perfect retreat for relaxation after a long day.
The walkout basement is a versatile space, having been a working daycare for the past 25 years.
The basement includes the 5th bedroom, a 6th non-conforming bedroom and a bathroom. This space provides additional room for guests, a home office, or a playroom.
The fenced backyard offers a private area with plenty of room to play, pets to roam, or for entertaining.
Located in a desirable neighborhood, this property is close to top-rated schools, beautiful parks, convenient shopping centers and plenty of restaurants to pick from. It is also close to Corporate Woods and easy access to 435, 69 and I35 for a fast commute.
Sold
Price Unknown
11606 Riley St, Overland Park, KS 66210
5beds
3,424sqft
Single Family Residence
Built in 1987
10,159 Square Feet Lot
$530,800 Zestimate®
$--/sqft
$4,383 Estimated rent
Home value
$530,800
$499,000 - $563,000
$4,383/mo
Zestimate® history
Owner options
List your home for rent
$4,383/mo
Rent Zestimate®
Find your next renter with Zillow Rental Manager. Plus, with online applications, you can quickly screen prospective tenants – for free.
$4,383/mo
Rent Zestimate®
Refinance and save
Refinancing to a lower rate could help reduce your monthly payments and save thousands over the life of the loan.
Explore your selling options
Work with a Zillow partner agent
Leverage their expertise and Zillow's premium Showcase listings to get your home seen by more buyers.
Get startedList with your own agent
Get your home in front of millions of buyers by listing it on Zillow.
Learn how to do itSell it yourself
Take full control of how buyers see your home on Zillow by listing For Sale by Owner (FSBO).
List your homeWhat's special
Zillow last checked:
Listing updated:
Listed by:
Gayle Houser 816-896-1876,
Real Broker, LLC,
Chip Houser 816-718-3114,
Real Broker, LLC
Bought with:
Paige Jenson, 00243239
KW KANSAS CITY METRO
Source: Heartland MLS as distributed by MLS GRID,MLS#: 2491934
Facts & features
Interior
Bedrooms & bathrooms
- Bedrooms: 5
- Bathrooms: 4
- Full bathrooms: 3
- 1/2 bathrooms: 1
Primary bedroom
- Features: All Carpet, All Drapes/Curtains, Ceiling Fan(s)
- Level: Second
- Dimensions: 17 x 12
Bedroom 2
- Features: All Carpet, All Drapes/Curtains, Ceiling Fan(s)
- Level: Second
- Dimensions: 11 x 12
Bedroom 3
- Features: All Carpet, All Drapes/Curtains
- Level: Second
- Dimensions: 11 x 11
Bedroom 4
- Features: All Carpet, All Drapes/Curtains, Ceiling Fan(s)
- Level: Second
- Dimensions: 12 x 12
Bedroom 5
- Features: All Carpet
- Level: Basement
- Dimensions: 15 x 12
Primary bathroom
- Features: All Carpet, Double Vanity, Separate Shower And Tub, Walk-In Closet(s)
- Level: Second
- Dimensions: 12 x 11
Bathroom 2
- Features: Double Vanity, Shower Over Tub, Vinyl
- Level: Second
- Dimensions: 5 x 8
Bathroom 3
- Features: Ceramic Tiles, Shower Only
- Level: Basement
- Dimensions: 8 x 5
Dining room
- Features: All Drapes/Curtains
- Level: Main
- Dimensions: 12 x 11
Half bath
- Features: Ceramic Tiles
- Level: Main
- Dimensions: 6 x 5
Kitchen
- Features: Vinyl
- Level: Main
- Dimensions: 12 x 17
Laundry
- Features: Vinyl
- Level: Main
- Dimensions: 5 x 6
Other
- Features: All Carpet
- Level: Basement
- Dimensions: 18 x 28
Living room
- Features: All Carpet, All Drapes/Curtains, Ceiling Fan(s), Fireplace
- Level: Main
- Dimensions: 18 x 18
Office
- Features: All Carpet
- Level: Main
- Dimensions: 13 x 12
Sitting room
- Features: All Carpet, All Drapes/Curtains, Built-in Features, Fireplace
- Level: Second
- Dimensions: 14 x 18
Heating
- Forced Air
Cooling
- Attic Fan, Electric
Appliances
- Included: Dishwasher, Disposal, Dryer, Microwave, Refrigerator, Built-In Electric Oven, Washer
- Laundry: In Basement
Features
- Ceiling Fan(s), Pantry, Stained Cabinets, Vaulted Ceiling(s), Walk-In Closet(s)
- Flooring: Carpet, Vinyl
- Windows: Window Coverings
- Basement: Basement BR,Finished,Sump Pump,Walk-Out Access
- Number of fireplaces: 2
- Fireplace features: Family Room, Gas, Master Bedroom, Wood Burning, Fireplace Screen
Interior area
- Total structure area: 3,424
- Total interior livable area: 3,424 sqft
- Finished area above ground: 2,424
- Finished area below ground: 1,000
Property
Parking
- Total spaces: 2
- Parking features: Attached, Garage Door Opener, Garage Faces Front
- Attached garage spaces: 2
Features
- Patio & porch: Deck
- Fencing: Wood
Lot
- Size: 10,159 Square Feet
- Features: City Limits
Details
- Parcel number: NP822000120023
Construction
Type & style
- Home type: SingleFamily
- Architectural style: Colonial
- Property subtype: Single Family Residence
Materials
- Vinyl Siding
- Roof: Composition
Condition
- Year built: 1987
Utilities & green energy
- Sewer: Public Sewer
- Water: Public
Community & HOA
Community
- Security: Smoke Detector(s)
- Subdivision: Summercrest
HOA
- Has HOA: Yes
- Amenities included: Play Area
- Services included: Curbside Recycle, Trash
Location
- Region: Overland Park
Financial & listing details
- Tax assessed value: $440,000
- Annual tax amount: $5,165
- Date on market: 6/14/2024
- Listing terms: Cash,Conventional,FHA,VA Loan
- Ownership: Private
- Road surface type: Paved
Price history
| Date | Event | Price |
|---|---|---|
| 7/29/2024 | Sold | -- |
Source:  Heartland MLS as distributed by MLS GRID #2491934 Report a problem Heartland MLS as distributed by MLS GRID #2491934 Report a problem | ||
| 6/19/2024 | Pending sale | $399,500$117/sqft |
Source: Heartland MLS as distributed by MLS GRID #2491934 Report a problem | ||
| 6/14/2024 | Listed for sale | $399,500$117/sqft |
Source: Heartland MLS as distributed by MLS GRID #2491934 Report a problem | ||
Public tax history
| Year | Property taxes | Tax assessment |
|---|---|---|
| 2025 | $5,154 -6.4% | $50,600 -6% |
| 2024 | $5,507 +6.6% | $53,832 +8.5% |
| 2023 | $5,165 +12.9% | $49,634 +14.8% |
| 2022 | $4,576 | $43,229 +4.8% |
| 2021 | -- | $41,250 +1.2% |
| 2020 | $4,583 | $40,756 +4% |
| 2019 | -- | $39,192 +6.4% |
| 2018 | -- | $36,846 +7.8% |
| 2017 | $4,078 +8.7% | $34,190 +8.8% |
| 2016 | $3,750 +1.9% | $31,430 +2.3% |
| 2015 | $3,681 +4.6% | $30,728 +7.1% |
| 2013 | $3,519 +1.7% | $28,693 +0.3% |
| 2012 | $3,459 +5.5% | $28,601 -1% |
| 2010 | $3,280 +5.2% | $28,888 -0.4% |
| 2009 | $3,119 -2.2% | $29,003 -1.3% |
| 2008 | $3,189 +3.4% | $29,383 +1.1% |
| 2007 | $3,085 +5.1% | $29,061 +2.2% |
| 2006 | $2,936 | $28,440 +2.6% |
| 2005 | -- | $27,727 |
Find assessor info on the county website
Neighborhood: 66210
Nearby homes
- $514,4004 bd4 ba3k sqft11610 Riley St, Overland Park, KS 66210Off Market
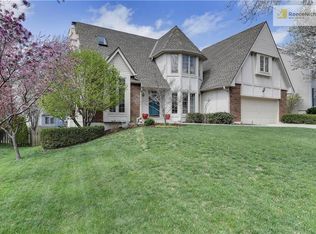
- $482,8005 bd3 ba2.8k sqft11602 Riley St, Overland Park, KS 66210Off Market
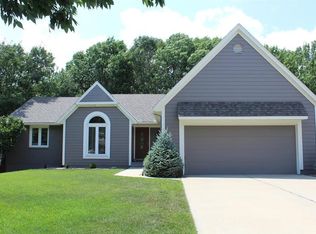
- $507,0004 bd3 ba2.8k sqft11528 Riley St, Overland Park, KS 66210Off Market
- $491,6004 bd3 ba2.4k sqft11614 Riley St, Overland Park, KS 66210Off Market
- $493,4004 bd2 ba2.2k sqft11605 Foster St, Overland Park, KS 66210Off Market
- $450,4004 bd2 ba2k sqft11532 Riley St, Overland Park, KS 66210Off Market
- $477,1005 bd3 ba2k sqft11609 Foster St, Overland Park, KS 66210Off Market
- $477,9004 bd2 ba2.4k sqft11605 Riley St, Overland Park, KS 66210Off Market
Nearby schools
GreatSchools rating
- 8/10Valley Park Elementary SchoolGrades: K-5Distance: 1.2 mi
- 8/10Overland Trail Middle SchoolGrades: 6-8Distance: 2.4 mi
- 9/10Blue Valley North High SchoolGrades: 9-12Distance: 1 mi
Get a cash offer in 3 minutes
Find out how much your home could sell for in as little as 3 minutes with a no-obligation cash offer.
Estimated market value
$530,800
Get a cash offer in 3 minutes
Find out how much your home could sell for in as little as 3 minutes with a no-obligation cash offer.
Estimated market value
$530,800
- Kansas
- Johnson County
- Overland Park
- 66210
- 11606 Riley St
