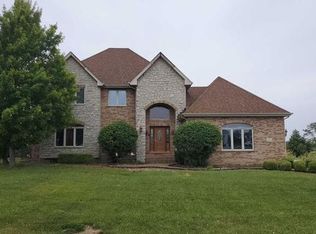
This rarely available tri-level is located in the East Side's Newest subdivision. The living and dining room have Cthedral ceilings and hardwood floors. The huge kitchen was customed made for entertaining, it is set up with a center island counter that can seat multiple guests, it overlooks the lower level which is hosts to the very spacious family room with a fireplace a fourth bedroom and a full bath. The master Bedroom has a full bath. The full finished basement can be used as an exercise room or man cave.
Active
$429,000
11606 S Ave N, Chicago, IL 60617
4beds
3,900sqft
:
Get pre-qualified$3,232/mo
Single Family Residence
Built in 1993
6,250 Square Feet Lot
$-- Zestimate®
$110/sqft
$-- HOA
What's special
Full finished basementVery spacious family roomHardwood floors
- --
- on Zillow |
- 316
- views |
- 10
- saves |
Zillow last checked:
Listing updated:
Listed by:
Rigoberto Garcia 773-731-8500,
Grinker & Garcia Real Estate
Source: MRED as distributed by MLS GRID,MLS#: 12710362
Facts & features
Interior
Bedrooms & bathrooms
- Bedrooms: 4
- Bathrooms: 3
- Full bathrooms: 3
Rooms
- Room types: Family Room
Primary bedroom
- Features: Bathroom (Full)
- Level: Second
- Area: 195 Square Feet
- Dimensions: 13X15
Bedroom 2
- Level: Second
- Area: 143 Square Feet
- Dimensions: 11X13
Bedroom 3
- Level: Second
- Area: 144 Square Feet
- Dimensions: 12X12
Bedroom 4
- Level: Lower
- Area: 144 Square Feet
- Dimensions: 12X12
Dining room
- Area: 165 Square Feet
- Dimensions: 11X15
Family room
- Area: 345 Square Feet
- Dimensions: 15X23
Other
- Level: Lower
- Area: 210 Square Feet
- Dimensions: 14X15
Kitchen
- Features: Kitchen (Eating Area-Breakfast Bar, Eating Area-Table Space, Island)
- Level: Main
- Area: 325 Square Feet
- Dimensions: 13X25
Laundry
- Area: 56 Square Feet
- Dimensions: 7X8
Living room
- Area: 187 Square Feet
- Dimensions: 11X17
Heating
- Natural Gas, Electric, Forced Air
Cooling
- Central Air
Features
- Basement: Finished,Partial
- Number of fireplaces: 1
- Fireplace features: Family Room
Interior area
- Total structure area: 0
- Total interior livable area: 3,900 sqft
Property
Parking
- Total spaces: 2
- Parking features: Concrete, Garage Door Opener, Yes, Attached, Garage
- Attached garage spaces: 2
- Has uncovered spaces: Yes
Accessibility
- Accessibility features: No Disability Access
Features
- Levels: Quad-Level
- Stories: 3
Lot
- Size: 6,250 Square Feet
- Dimensions: 50 x 125
Details
- Parcel number: 26201110100000
- Special conditions: Exceptions-Call List Office
Construction
Type & style
- Home type: SingleFamily
- Property subtype: Single Family Residence
Materials
- Brick
Condition
- New construction: No
- Year built: 1993
Details
- Builder model: Quad Level
Utilities & green energy
- Sewer: Public Sewer
- Water: Public
Community & HOA
HOA
- Services included: None
Location
- Region: Chicago
Financial & listing details
- Price per square foot: $110/sqft
- Annual tax amount: $5,717
- Date on market: 7/31/2026
- Ownership: Fee Simple
Estimated market value
Not available
Estimated sales range
Not available
Not available
Price history
| Date | Event | Price |
|---|---|---|
| 6/17/2013 | Sold | $280,000$72/sqft |
Source:  MRED as distributed by MLS GRID #08275208 Report a problem MRED as distributed by MLS GRID #08275208 Report a problem | ||
Public tax history
Tax history is unavailable.
Monthly payment
Est. payment
Payment breakdown
Explore the cost of this home by adjusting the details. Changes won't be saved.Climate risks
Neighborhood: East Side
Nearby schools
GreatSchools rating
- 7/10Washington G Elementary SchoolGrades: PK-8Distance: 0.3 mi
- 3/10Washington G High SchoolGrades: 9-12Distance: 0.2 mi
Schools provided by the listing agent
- Elementary: George Washington Elementary Sch
- High: George Washington High School
- District: 299
Source: MRED as distributed by MLS GRID. This data may not be complete. We recommend contacting the local school district to confirm school assignments for this home.
- $483,6004 bd3 ba3.9k sqft11606 S Ave N, Chicago, IL 60617Off Market
- $441,1004 bd2 ba1.7k sqft11612 S Ave N, Chicago, IL 60617Off Market
- $406,6003 bd2 ba1.4k sqft11602 S Ave N, Chicago, IL 60617Off Market
- $437,1004 bd4 ba2.2k sqft11616 S Ave N, Chicago, IL 60617Off Market

- $445,4004 bd3 ba2.1k sqft11632 S Avenue N, Chicago, IL 60617Off Market
- $410,2004 bd2 ba2k sqft11605 S Ave N, Chicago, IL 60617Off Market
- $421,5003 bd2 ba2k sqft11609 S Ave N, Chicago, IL 60617Off Market
- $393,6003 bd1 ba2k sqft11613 S Ave N, Chicago, IL 60617Off Market
A local agent can set up tours, give advice and negotiate with sellers.
Similar homes
- $--3 bd2 ba2.4k sqft3029 163rd Pl, Hammond, IN 46323Auction
 Auction.com 2
 - $--6 bd3 ba2.6k sqft10801 S Wabash Ave, Chicago, IL 60628Auction
 Auction.com 2
 - $419,9004 bd2 ba2k sqft1526 Clover Ln, Schererville, IN 46375For Sale

 MLS ID #843185, Lisa Thompson, @properties/Christie's Intl RE. NIRA as distributed by MLS GRID
 - $--4 bd2 ba3.3k sqft4 Odyssey Dr, Tinley Park, IL 60477Auction
 Auction.com 2
 - $365,0004 bd3 ba3k sqft7950 S Indiana Ave, Chicago, IL 60619ActiveMLS ID #12709210, Michael Mensah, eXp Realty. MRED as distributed by MLS GRID
- $445,0004 bd3 ba3.7k sqft65 Beiriger Dr, Dyer, IN 46311For SaleMLS ID #202625097, Abergayle Sheets, Listing Leaders Executive Real Estate Group, LLC. IRMLS
- $--4 bd3 ba3.3k sqft3013 Carmel Dr, Flossmoor, IL 60422AuctionMLS ID #12507101, Halina Zdanowski, LPT Realty. MRED as distributed by MLS GRID
- $299,0005 bd3 ba3k sqft1539 Myrtle Ave, Whiting, IN 46394For SaleMLS ID #843041, Rashonda Frazier, Coldwell Banker Realty. NIRA as distributed by MLS GRID
- $409,9994 bd3 ba2k sqft3507 W 60th Pl, Chicago, IL 60629ActiveMLS ID #12716212, Fernando Campos, Home Finders U.S.A. Inc.. MRED as distributed by MLS GRID
- $439,9005 bd3 ba2.3k sqft3545 Laverne Dr, Highland, IN 46322For SaleMLS ID #842018, Kathy Smailis, McColly Real Estate. NIRA as distributed by MLS GRID
- $259,9003 bd2 ba2k sqft1770 Michigan City Rd, Calumet City, IL 60409NewMLS ID #12722965, Christina Alvarado, Pearl Haven Properties INC.. MRED as distributed by MLS GRID
- $--4 bd3 ba1.9k sqft836 Rose Ln, Matteson, IL 60443AuctionAuction.com 2
- $--4 bd3 ba2.5k sqft2225 Deer Run Dr, Schererville, IN 46375AuctionAuction.com 2
- $424,8505 bd3 ba2.4k sqft16621 84th Ave, Tinley Park, IL 60477ActiveMLS ID #12720216, Ryan Cherney, Circle One Realty. MRED as distributed by MLS GRID
- $--3 bd2 ba1.9k sqft621 W 151st St, East Chicago, IN 46312AuctionAuction.com 2
- $--4 bd3 ba2.5k sqft18808 Highland Ave, Homewood, IL 60430AuctionAuction.com 1
- $309,9005 bd3 ba1.9k sqft10724 S Pulaski Rd, Oak Lawn, IL 60453NewMLS ID #12724456, Jennifer Upshaw, L. Upshaw Realty. MRED as distributed by MLS GRID
- $459,0004 bd2 ba3.1k sqft9414 S 69th Ave, Oak Lawn, IL 60453ActiveMLS ID #12708650, Mohamed Atieh, Green Homes Realty. MRED as distributed by MLS GRID
- $--4 bd3 ba2.5k sqft18254 S Homewood Ave, Homewood, IL 60430AuctionXome
- $--4 bd3 ba2.5k sqft17531 Anthony Ave, Country Club Hills, IL 60478AuctionAuction.com 1
