Spacious and Updated Custom Home Perfect for Entertaining!
This stunning 5-bedroom, 3-bathroom home by Parkland Homes offers the perfect blend of modern luxury and comfortable living. One of only a few in the neighborhood, this spacious 3,006 sq ft property boasts an open floor plan ideal for entertaining or cozy nights in.
Chef's dream kitchen (2025): featuring top-of-the-line brushed stainless Frigidaire Gallery appliances, new counters and a newer deck that extends from the kitchen.
Luxurious master suite (2025): Relax in the spacious main-floor master suite featuring a private ensuite bathroom and a walk-in closet.
Brand new upgrades (2021): Double-pane Anderson windows for superior efficiency and noise reduction, a 50-year Owens Corning Impact Duration Storm composite roof for lasting durability. A General Electric 60-gallon water heater and new garage doors.
Updated mechanicals (2015): Enjoy peace of mind with a new Lennox air conditioner/Heat and humidifier.
Room for everyone: a bedroom/office upstairs and three additional bedrooms downstairs offer flexibility, including in-laws, with a separate entrance/exit!
Bright and airy: 9-foot ceilings throughout create a sense of openness, seamlessly connecting the great room, dining area, and kitchen.
Private outdoor space: The oversized, fully fenced and landscaped backyard features an automatic sprinkler system and a, newer deck, that extends from the kitchen, creating a perfect haven for relaxing evenings.
1 year Home Warranty provided by seller
The builders' blueprints and all appliance manuals included
Don't miss your chance to own this beautiful custom home!
Sold for $705,000
$705,000
11606 Sagewood Lane, Parker, CO 80138
5beds
3,006sqft
Single Family Residence
Built in 1997
9,845 Square Feet Lot
$695,900 Zestimate®
$235/sqft
$3,624 Estimated rent
Home value
$695,900
$661,000 - $731,000
$3,624/mo
Zestimate® history
Owner options
List your home for rent
$3,624/mo
Rent Zestimate®
Find your next renter with Zillow Rental Manager. Plus, with online applications, you can quickly screen prospective tenants – for free.
$3,624/mo
Rent Zestimate®
Refinance and save
$4,228/mo
Est. payment
Refinancing to a lower rate could help reduce your monthly payments and save thousands over the life of the loan.
$4,228/mo
Est. payment
Explore your selling options
Work with a Zillow partner agent
Leverage their expertise and Zillow's premium Showcase listings to get your home seen by more buyers.
Get startedList with your own agent
Get your home in front of millions of buyers by listing it on Zillow.
Learn how to do itSell it yourself
Take full control of how buyers see your home on Zillow by listing For Sale by Owner (FSBO).
List your homeWhat's special
Newer deckLuxurious master suiteAutomatic sprinkler systemNew garage doorsNew countersPrivate ensuite bathroomWalk-in closet
Zillow last checked:
Listing updated:
Listed by:
Scott Wilson 303-960-6163 tuscanyproperty@msn.com,
LoKation
Bought with:
Scott Wilson, 100085267
LoKation
Source: REcolorado as distributed by MLS GRID,MLS#: 2336112
Facts & features
Interior
Bedrooms & bathrooms
- Bedrooms: 5
- Bathrooms: 3
- Full bathrooms: 2
- 3/4 bathrooms: 1
- Main level bathrooms: 3
- Main level bedrooms: 3
Bedroom
- Description: Main Bedroom
- Level: Upper
- Area: 173.24 Square Feet
- Dimensions: 12.2 x 14.2
Bedroom
- Description: Main Bedroom/Study #2
- Level: Upper
- Area: 164.16 Square Feet
- Dimensions: 11.4 x 14.4
Bedroom
- Description: Lower Bedroom #3
- Level: Main
- Area: 165.76 Square Feet
- Dimensions: 14.8 x 11.2
Bedroom
- Description: Lower Bedroom/Study #4
- Level: Main
- Area: 116.48 Square Feet
- Dimensions: 10.4 x 11.2
Bedroom
- Description: Lower Bedroom #5
- Level: Main
- Area: 200.1 Square Feet
- Dimensions: 14.5 x 13.8
Bathroom
- Description: Main Bath #1
- Level: Main
- Area: 40 Square Feet
- Dimensions: 5 x 8
Bathroom
- Description: Main Bath #2
- Level: Main
Bathroom
- Description: Lower Bath #3
- Level: Main
Dining room
- Description: Main Dining
- Level: Upper
- Area: 112.11 Square Feet
- Dimensions: 11.1 x 10.1
Family room
- Description: Lower Family/Game Room
- Level: Upper
- Area: 401.28 Square Feet
- Dimensions: 26.4 x 15.2
Great room
- Level: Upper
- Area: 214.13 Square Feet
- Dimensions: 16.1 x 13.3
Heating
- Forced Air
Cooling
- Central Air
Appliances
- Included: Cooktop, Dishwasher, Disposal, Dryer, Electric Water Heater, Freezer, Gas Water Heater, Humidifier, Microwave, Oven, Range, Refrigerator, Self Cleaning Oven, Washer
Features
- Ceiling Fan(s), Entrance Foyer, High Speed Internet, Kitchen Island, Laminate Counters, Open Floorplan, Pantry, Primary Suite, Smart Thermostat, Smoke Free, Solid Surface Counters, Vaulted Ceiling(s), Walk-In Closet(s)
- Flooring: Wood
- Windows: Double Pane Windows, Window Coverings, Window Treatments
- Basement: Bath/Stubbed,Exterior Entry,Finished,Interior Entry,Sump Pump,Walk-Out Access
- Number of fireplaces: 1
- Fireplace features: Family Room, Gas, Gas Log
Interior area
- Total structure area: 3,006
- Total interior livable area: 3,006 sqft
- Finished area above ground: 1,503
Property
Parking
- Total spaces: 3
- Parking features: Concrete
- Attached garage spaces: 3
Features
- Levels: Two
- Stories: 2
- Patio & porch: Deck
- Exterior features: Balcony, Garden, Private Yard, Rain Gutters
- Fencing: Full
Lot
- Size: 9,845 Square Feet
- Features: Corner Lot, Landscaped, Many Trees, Sprinklers In Front, Sprinklers In Rear
Details
- Parcel number: R0330262
- Special conditions: Standard
Construction
Type & style
- Home type: SingleFamily
- Architectural style: Traditional
- Property subtype: Single Family Residence
Materials
- Frame
- Foundation: Slab, Structural
Condition
- Updated/Remodeled
- Year built: 1997
Details
- Warranty included: Yes
Utilities & green energy
- Electric: 110V, 220 Volts
- Sewer: Public Sewer
- Water: Public
- Utilities for property: Cable Available, Electricity Connected, Internet Access (Wired), Natural Gas Available, Phone Available
Green energy
- Energy efficient items: HVAC, Water Heater, Windows
Community & HOA
Community
- Security: Carbon Monoxide Detector(s), Radon Detector, Security System, Smoke Detector(s)
- Subdivision: Sagewood
HOA
- Has HOA: Yes
- Amenities included: Clubhouse, Park, Playground, Pool, Trail(s)
- Services included: Road Maintenance, Snow Removal
- HOA fee: $80 monthly
- HOA name: Hidden River HOA
Location
- Region: Parker
Financial & listing details
- Price per square foot: $235/sqft
- Tax assessed value: $715,892
- Annual tax amount: $3,524
- Date on market: 4/9/2025
- Listing terms: Cash,Conventional,FHA,Jumbo,VA Loan
- Exclusions: Nothing
- Ownership: Individual
- Electric utility on property: Yes
- Road surface type: Paved
Price history
| Date | Event | Price |
|---|---|---|
| 7/25/2025 | Sold | $705,000+0.4%$235/sqft |
Source: Public Record Report a problem | ||
| 5/20/2025 | Sold | $702,000-3.2%$234/sqft |
Source:  REcolorado as distributed by MLS GRID #2336112 Report a problem REcolorado as distributed by MLS GRID #2336112 Report a problem | ||
| 4/29/2025 | Pending sale | $725,000$241/sqft |
Source: REcolorado as distributed by MLS GRID #2336112 Report a problem | ||
| 4/9/2025 | Listed for sale | $725,000+16%$241/sqft |
Source: REcolorado as distributed by MLS GRID #2336112 Report a problem | ||
| 9/6/2024 | Listing removed | $625,000$208/sqft |
Source: REcolorado as distributed by MLS GRID #2336112 Report a problem | ||
| 8/26/2024 | Pending sale | $625,000$208/sqft |
Source: REcolorado as distributed by MLS GRID #2336112 Report a problem | ||
| 8/6/2024 | Listed for sale | $625,000$208/sqft |
Source: REcolorado as distributed by MLS GRID #2336112 Report a problem | ||
| 7/29/2024 | Pending sale | $625,000$208/sqft |
Source: REcolorado as distributed by MLS GRID #2336112 Report a problem | ||
| 7/22/2024 | Price change | $625,000-3.8%$208/sqft |
Source: REcolorado as distributed by MLS GRID #2336112 Report a problem | ||
| 7/5/2024 | Price change | $650,000-7.1%$216/sqft |
Source: REcolorado as distributed by MLS GRID #2336112 Report a problem | ||
| 7/2/2024 | Pending sale | $700,000$233/sqft |
Source: REcolorado as distributed by MLS GRID #2336112 Report a problem | ||
| 6/22/2024 | Listed for sale | $700,000+1389.4%$233/sqft |
Source: REcolorado as distributed by MLS GRID #2336112 Report a problem | ||
| 9/18/1996 | Sold | $47,000$16/sqft |
Source: Public Record Report a problem | ||
Public tax history
| Year | Property taxes | Tax assessment |
|---|---|---|
| 2025 | $3,483 -1.2% | $44,740 -11% |
| 2024 | $3,524 +49.9% | $50,260 -0.9% |
| 2023 | $2,352 -4% | $50,740 +48.6% |
| 2022 | $2,449 | $34,150 -2.8% |
| 2021 | -- | $35,130 +3.8% |
| 2020 | $2,995 +13.2% | $33,830 |
| 2019 | $2,647 +33.1% | $33,830 +16.8% |
| 2018 | $1,989 +7.8% | $28,960 |
| 2017 | $1,845 +132.7% | $28,960 +10% |
| 2016 | $793 -1.8% | $26,320 |
| 2015 | $808 +8% | $26,320 +13.8% |
| 2014 | $748 | $23,120 |
| 2013 | -- | $23,120 +3.4% |
| 2012 | -- | $22,350 |
| 2011 | -- | $22,350 -7.9% |
| 2010 | -- | $24,260 -3.7% |
| 2009 | $2,281 | $25,180 |
| 2008 | -- | $25,180 +7.7% |
| 2007 | -- | $23,370 |
| 2006 | $2,145 +3.5% | $23,370 +8.1% |
| 2004 | $2,073 -0.6% | $21,620 -3.5% |
| 2003 | $2,085 | $22,410 |
| 2002 | -- | $22,410 +23.7% |
| 2001 | $1,774 -2.4% | $18,110 +0% |
| 2000 | $1,818 | $18,109 |
Find assessor info on the county website
Neighborhood: Hidden River
Nearby homes
- $875,0005 bd6 ba3.7k sqft11608 Sagewood Ln, Parker, CO 80138For Sale
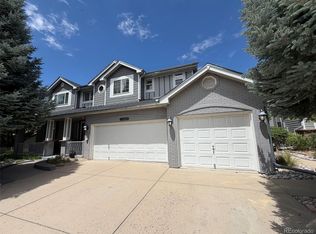
- $569,3003 bd3 ba2.6k sqft11613 Sagewood Ln, Parker, CO 80138Off Market

- $688,7005 bd3 ba2.5k sqft11604 Sagewood Ln, Parker, CO 80138Off Market
- $719,2005 bd4 ba3.3k sqft11610 Sagewood Ln, Parker, CO 80138Off Market
- $685,0004 bd3 ba2.9k sqft11535 Briarwood Ln, Parker, CO 80138Sold
- $652,3004 bd3 ba2.4k sqft11533 Briarwood Ln, Parker, CO 80138Off Market
- $610,2004 bd3 ba2.5k sqft11611 Sagewood Ln, Parker, CO 80138Off Market
- $579,7003 bd3 ba2.1k sqft11615 Sagewood Ln, Parker, CO 80138Off Market
Nearby schools
GreatSchools rating
- 7/10Iron Horse Elementary SchoolGrades: PK-5Distance: 0.4 mi
- 5/10Cimarron Middle SchoolGrades: 6-8Distance: 1.3 mi
- 7/10Legend High SchoolGrades: 9-12Distance: 1.3 mi
Schools provided by the listing agent
- Elementary: Iron Horse
- Middle: Cimarron
- High: Legend
- District: Douglas RE-1
Source: REcolorado as distributed by MLS GRID. This data may not be complete. We recommend contacting the local school district to confirm school assignments for this home.
Get a cash offer in 3 minutes
Find out how much your home could sell for in as little as 3 minutes with a no-obligation cash offer.
Estimated market value
$695,900
Get a cash offer in 3 minutes
Find out how much your home could sell for in as little as 3 minutes with a no-obligation cash offer.
Estimated market value
$695,900
- Colorado
- Douglas County
- Parker
- 80138
- Hidden River
- 11606 Sagewood Lane
Nearby cities
Nearby neighborhoods
Nearby zip codes
Other Parker Topics
