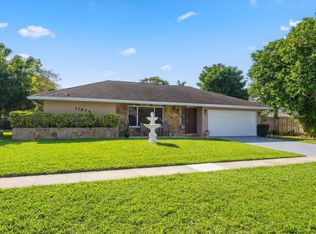
Desirable 1-story, CBS home w/ tropical oasis backyard, screened patio & pool. Eastwood of Wellington w/ no HOA! Hurricane impact windows & doors throughout! You will notice the pride of ownership in this light and bright home w/ coveted rear Southern exposure. Vaulted ceilings add to the spacious feel. Split bedroom plan affords maximum privacy. Bamboo wood flooring throughout living areas. Primary bedroom suite has walk-in closet + additional closet Ensuite bath w/ glass enclosed shower and a NEW double vanity w/ quartz countertop. Large great room is perfect for family gatherings and is light and bright with triple windows. Kitchen is appointed w/ stainless appliances, granite countertops, wood shaker-style cabinetry & breakfast bar. Adjacent dining area provides entertaining flow. Flexible spaces allow changes to dining space & den space. Secondary bedrooms are private and share a NEW remodeled bathroom. The 32X10 screened patio off the kitchen is perfect for dining al fresco or for peaceful tranquility. The outdoor space is a WOW! Enjoy the ultimate staycation in your own backyard retreat a sprawling freeform pool surrounded by palm trees, complete with a dramatic rock waterfall and tranquil, lagoon-like design. Landscape lighting, fenced yard and plenty of grass for play or pets makes this a one-of-a-kind backyard paradise. Room to store a boat or RV on the side rear of the property. Laundry room has plenty of space for folding or a drop zone. NEW garage remodel is sure to delight any car enthusiast or is the perfect flex space for a teen hangout, man cave or she shed. PennTek garage floor coating, custom cabinetry and dedicated split A/C system gives maximum flexibility. AC 2025 | Water Heater 2024 | Impact windows & doors 2021 | Fence 2021.
Sold for $589,000
$589,000
11606 Sanderling Drive, Wellington, FL 33414
3beds
1,742sqft
Single Family Residence
Built in 1979
0.26 Acres Lot
$600,600 Zestimate®
$338/sqft
$4,294 Estimated rent
Home value
$600,600
$541,000 - $673,000
$4,294/mo
Zestimate® history
Owner options
List your home for rent
$4,294/mo
Rent Zestimate®
Find your next renter with Zillow Rental Manager. Plus, with online applications, you can quickly screen prospective tenants – for free.
$4,294/mo
Rent Zestimate®
Refinance and save
$3,982/mo
Est. payment
Refinancing to a lower rate could help reduce your monthly payments and save thousands over the life of the loan.
$3,982/mo
Est. payment
Explore your selling options
Work with a Zillow partner agent
Leverage their expertise and Zillow's premium Showcase listings to get your home seen by more buyers.
Get startedList with your own agent
Get your home in front of millions of buyers by listing it on Zillow.
Learn how to do itSell it yourself
Take full control of how buyers see your home on Zillow by listing For Sale by Owner (FSBO).
List your homeWhat's special
Zillow last checked:
Listing updated:
Listed by:
Lindsey M Taylor 561-758-3900,
RE/MAX Direct
Bought with:
Shelly Tyler Simmel, 069516
Lang Realty/Delray Beach
Source: BeachesMLS,MLS#: R11138527 Originating MLS: BeachesMLS
Originating MLS: BeachesMLSFacts & features
Interior
Bedrooms & bathrooms
- Bedrooms: 3
- Bathrooms: 2
- Full bathrooms: 2
- Main level bathrooms: 2
- Main level bedrooms: 3
Primary bedroom
- Level: First
- Area: 247
- Dimensions: 19 X 13
Primary bedroom
- Level: First
- Area: 247
- Dimensions: 19 X 13
Bedroom 2
- Level: First
- Area: 168
- Dimensions: 14 X 12
Bedroom 2
- Level: First
- Area: 168
- Dimensions: 14 X 12
Bedroom 3
- Level: First
- Area: 121
- Dimensions: 11 X 11
Bedroom 3
- Level: First
- Area: 121
- Dimensions: 11 X 11
Dining room
- Level: First
- Area: 130
- Dimensions: 13 X 10
Dining room
- Level: First
- Area: 130
- Dimensions: 13 X 10
Family room
- Level: First
- Area: 247
- Dimensions: 19 X 13
Family room
- Level: First
- Area: 247
- Dimensions: 19 X 13
Kitchen
- Level: First
- Area: 120
- Dimensions: 12 X 10
Kitchen
- Level: First
- Area: 120
- Dimensions: 12 X 10
Living room
- Level: First
- Area: 280
- Dimensions: 20 X 14
Living room
- Level: First
- Area: 280
- Dimensions: 20 X 14
Heating
- Central
Cooling
- Central Air
Appliances
- Included: Dryer, Dishwasher, Electric Range, Electric Water Heater, Disposal, Microwave, Refrigerator, Water Heater, Washer
- Laundry: Inside
Features
- Built-in Features, Dining Area, Separate/Formal Dining Room, Main Level Primary, Split Bedrooms, Separate Shower, Walk-In Closet(s)
- Flooring: Wood
Interior area
- Total structure area: 2,557
- Total interior livable area: 1,742 sqft
Property
Parking
- Total spaces: 2
- Parking features: Attached, Garage, Garage Door Opener
- Attached garage spaces: 2
Features
- Levels: One
- Stories: 1
- Patio & porch: Patio, Porch, Screened
- Exterior features: Outdoor Living Area
- Has private pool: Yes
- Pool features: Gunite, Heated
- Fencing: Fenced
- Has view: Yes
- View description: Canal, Pool
- Has water view: Yes
- Water view: Canal
- Waterfront features: Canal Front
Lot
- Size: 0.26 Acres
- Features: Interior Lot, 1/4 to 1/2 Acre Lot, Sprinklers Automatic, Sprinkler System
Details
- Parcel number: 73414411020030350
- Zoning: WELL_P
Construction
Type & style
- Home type: SingleFamily
- Architectural style: Ranch
- Property subtype: Single Family Residence
Materials
- Block
- Roof: Composition,Shingle
Condition
- Resale
- New construction: No
- Year built: 1979
Utilities & green energy
- Sewer: Public Sewer
- Water: Public
- Utilities for property: Cable Available, Sewer Available, Water Available
Community & HOA
Community
- Features: Home Owners Association, Sidewalks
- Subdivision: EASTWOOD OF WELLINGTON
HOA
- Has HOA: No
- Amenities included: None
Location
- Region: Wellington
Financial & listing details
- Price per square foot: $338/sqft
- Tax assessed value: $478,420
- Annual tax amount: $4,943
- Date on market: 11/6/2025
- Cumulative days on market: 2 days
- Listing terms: Cash,Conventional,FHA,VA Loan
Price history
| Date | Event | Price |
|---|---|---|
| 12/18/2025 | Sold | $589,000-1.7%$338/sqft |
Source:  BeachesMLS #R11138527 Report a problem BeachesMLS #R11138527 Report a problem | ||
| 11/6/2025 | Listed for sale | $599,000+64.1%$344/sqft |
Source: BeachesMLS #RX-11138527 Report a problem | ||
| 9/27/2019 | Sold | $365,000-3.9%$210/sqft |
Source: BeachesMLS #R10524652 Report a problem | ||
| 4/24/2019 | Listed for sale | $379,900+224.7%$218/sqft |
Source: Keller Williams Rty Wellington #RX-10524652 Report a problem | ||
| 5/20/1998 | Sold | $117,000$67/sqft |
Source: Public Record Report a problem | ||
Public tax history
| Year | Property taxes | Tax assessment |
|---|---|---|
| 2025 | $5,117 +3.5% | $272,471 +2.9% |
| 2024 | $4,943 +2.9% | $264,792 +3% |
| 2023 | $4,806 +3.4% | $257,080 +3% |
| 2022 | $4,650 +1.8% | $249,592 +3% |
| 2021 | $4,566 -27.8% | $242,322 -16.2% |
| 2020 | $6,327 +150.1% | $289,330 +107.3% |
| 2019 | $2,530 | $139,539 +1.9% |
| 2018 | $2,530 +4.7% | $136,937 +2.1% |
| 2017 | $2,416 +1.4% | $134,120 +2.1% |
| 2016 | $2,383 +0.4% | $131,361 +0.7% |
| 2015 | $2,373 -2.8% | $130,448 +0.8% |
| 2014 | $2,442 +2.8% | $129,413 +1.5% |
| 2013 | $2,377 +0.8% | $127,500 +1.7% |
| 2012 | $2,358 +1.5% | $125,369 +3% |
| 2011 | $2,322 +1.5% | $121,717 +1.5% |
| 2010 | $2,287 +7.4% | $119,918 +2.7% |
| 2009 | $2,129 +10.2% | $116,765 +0.1% |
| 2008 | $1,932 -7.5% | $116,648 +3% |
| 2007 | $2,089 -4.8% | $113,250 +2.5% |
| 2006 | $2,195 | $110,488 +3% |
| 2005 | -- | $107,270 +3% |
| 2004 | $1,014 +207.2% | $104,146 +1.9% |
| 2003 | $330 -82.5% | $102,204 +2.4% |
| 2002 | $1,882 +0.8% | $99,809 +1.6% |
| 2001 | $1,868 +4.7% | $98,237 +3% |
| 2000 | $1,784 +20.8% | $95,376 +2.7% |
| 1999 | $1,477 | $92,869 |
Find assessor info on the county website
Neighborhood: Eastwood
Nearby homes
- $671,2003 bd2 ba1.8k sqft11592 Sanderling Dr, Wellington, FL 33414Off Market
- $617,1003 bd2 ba2.2k sqft11622 Sanderling Dr, Wellington, FL 33414Off Market
- $550,0003 bd2 ba1.9k sqft11576 Sanderling Dr, Wellington, FL 33414Sold
- $596,2003 bd2 ba1.9k sqft11640 Sanderling Dr, Wellington, FL 33414Off Market

- $585,800-- bd2 ba2k sqft11605 Sanderling Dr, Wellington, FL 33414Off Market
- $5,5004 bd3 ba2.1k sqft11577 Anhinga Dr, Wellington, FL 33414For Rent
- $595,8003 bd2 ba2.4k sqft11595 Anhinga Dr, Wellington, FL 33414Off Market
- $554,0003 bd2 ba1.7k sqft11615 Sanderling Dr, Wellington, FL 33414Off Market
Nearby schools
GreatSchools rating
- 10/10Elbridge Gale Elementary SchoolGrades: PK-5Distance: 0.7 mi
- 8/10Emerald Cove Middle SchoolGrades: 6-8Distance: 2.6 mi
- 6/10Wellington High SchoolGrades: 9-12Distance: 2.6 mi
Schools provided by the listing agent
- Elementary: Elbridge Gale
- Middle: Emerald Cove
- High: Wellington
Source: BeachesMLS. This data may not be complete. We recommend contacting the local school district to confirm school assignments for this home.
Get a cash offer in 3 minutes
Find out how much your home could sell for in as little as 3 minutes with a no-obligation cash offer.
Estimated market value
$600,600
Get a cash offer in 3 minutes
Find out how much your home could sell for in as little as 3 minutes with a no-obligation cash offer.
Estimated market value
$600,600
- Florida
- Palm Beach County
- Wellington
- 33414
- Eastwood
- 11606 Sanderling Drive
Nearby cities
Nearby neighborhoods
Nearby zip codes
Other Wellington Topics
