Stunning remodel in Littleton. This 3 bed 2 bath 1600sqft 2-car garage home in Powederhorn is move in ready. No, It is not a flip but a home owned by a meticulous seller who wants to give some lucky buyer an amazing opportunity. This home features a remodeled kitchen and 2 remodeled baths with quartz and marble counters and floors, solid oak hardwood floors on the entire upper level, stainless appliances, 2 fireplaces and new carpet in the lower level. New paint throughout, newer windows throughout, recessed canned lighting, designer fixtures throughout and custom tile work throughout. The vaulted ceilings, skylights and open floorplan makes the entire home bright inviting. Take a look at the gorgeous deck with electric awning overlooking the spectacular low maintenance turf yard. You read it right, don't spend those incredible Colorado weekends mowing grass. That work is done and the turf is green 12 months a year. All appliances are included. Truly a rare opportunity to own such an extrodinary home.
Sold for $575,000
$575,000
11606 W Bowles Circle, Littleton, CO 80127
3beds
1,613sqft
Single Family Residence
Built in 1982
6,175 Square Feet Lot
$574,800 Zestimate®
$356/sqft
$3,318 Estimated rent
Home value
$574,800
$546,000 - $604,000
$3,318/mo
Zestimate® history
Owner options
List your home for rent
$3,318/mo
Rent Zestimate®
Find your next renter with Zillow Rental Manager. Plus, with online applications, you can quickly screen prospective tenants – for free.
$3,318/mo
Rent Zestimate®
Refinance and save
$3,381/mo
Est. payment
Refinancing to a lower rate could help reduce your monthly payments and save thousands over the life of the loan.
$3,381/mo
Est. payment
Explore your selling options
Work with a Zillow partner agent
Leverage their expertise and Zillow's premium Showcase listings to get your home seen by more buyers.
Get startedList with your own agent
Get your home in front of millions of buyers by listing it on Zillow.
Learn how to do itSell it yourself
Take full control of how buyers see your home on Zillow by listing For Sale by Owner (FSBO).
List your homeWhat's special
Marble countersGorgeous deckOpen floorplanElectric awningStunning remodelNew paint throughoutRemodeled kitchen
Zillow last checked:
Listing updated:
Listed by:
Greg Dach 303-525-9006 GREGDACH@REMAX.NET,
RE/MAX Professionals
Bought with:
Daxon McInnis, 100073203
Keller Williams Realty Urban Elite
Source: REcolorado as distributed by MLS GRID,MLS#: 6287260
Facts & features
Interior
Bedrooms & bathrooms
- Bedrooms: 3
- Bathrooms: 2
- Full bathrooms: 1
- 3/4 bathrooms: 1
Bedroom
- Level: Upper
- Area: 143 Square Feet
- Dimensions: 11 x 13
Bedroom
- Level: Upper
- Area: 99 Square Feet
- Dimensions: 9 x 11
Bedroom
- Level: Lower
- Area: 110 Square Feet
- Dimensions: 10 x 11
Bathroom
- Level: Upper
- Area: 56 Square Feet
- Dimensions: 7 x 8
Bathroom
- Level: Lower
- Area: 40 Square Feet
- Dimensions: 5 x 8
Family room
- Level: Lower
- Area: 360 Square Feet
- Dimensions: 15 x 24
Kitchen
- Description: Breakfast Bar
- Level: Upper
- Area: 110 Square Feet
- Dimensions: 10 x 11
Laundry
- Level: Lower
- Area: 104 Square Feet
- Dimensions: 8 x 13
Living room
- Level: Upper
- Area: 288 Square Feet
- Dimensions: 16 x 18
Heating
- Forced Air
Cooling
- Central Air
Appliances
- Included: Dishwasher, Disposal, Dryer, Gas Water Heater, Microwave, Oven, Refrigerator, Washer
- Laundry: In Unit
Features
- Ceiling Fan(s), Marble Counters, Open Floorplan, Quartz Counters, Vaulted Ceiling(s)
- Flooring: Carpet, Stone, Tile, Wood
- Windows: Double Pane Windows
- Has basement: No
- Number of fireplaces: 2
- Fireplace features: Gas Log, Wood Burning
- Common walls with other units/homes: No Common Walls
Interior area
- Total structure area: 1,613
- Total interior livable area: 1,613 sqft
- Finished area above ground: 1,613
Property
Parking
- Total spaces: 2
- Parking features: Garage - Attached
- Attached garage spaces: 2
Features
- Patio & porch: Deck
- Exterior features: Balcony
- Fencing: Partial
Lot
- Size: 6,175 Square Feet
- Features: Level
Details
- Parcel number: 166099
- Zoning: P-D
- Special conditions: Standard
Construction
Type & style
- Home type: SingleFamily
- Architectural style: Contemporary
- Property subtype: Single Family Residence
Materials
- Frame
- Foundation: Concrete Perimeter
- Roof: Composition
Condition
- Updated/Remodeled
- Year built: 1982
Details
- Builder model: Bi-Level
- Builder name: Melody Homes Inc
Utilities & green energy
- Sewer: Public Sewer
- Water: Public
Community & HOA
Community
- Subdivision: Powderhorn
HOA
- Has HOA: No
Location
- Region: Littleton
Financial & listing details
- Price per square foot: $356/sqft
- Tax assessed value: $552,628
- Annual tax amount: $2,532
- Date on market: 1/17/2024
- Listing terms: Cash,Conventional,FHA,VA Loan
- Exclusions: Seller's Personal Property
- Ownership: Individual
Price history
| Date | Event | Price |
|---|---|---|
| 2/20/2024 | Sold | $575,000$356/sqft |
Source:  REcolorado as distributed by MLS GRID #6287260 Report a problem REcolorado as distributed by MLS GRID #6287260 Report a problem | ||
| 1/19/2024 | Pending sale | $575,000$356/sqft |
Source: REcolorado as distributed by MLS GRID #6287260 Report a problem | ||
| 1/17/2024 | Listed for sale | $575,000+187.5%$356/sqft |
Source: REcolorado as distributed by MLS GRID #6287260 Report a problem | ||
| 5/11/2001 | Sold | $200,000+48.3%$124/sqft |
Source: Public Record Report a problem | ||
| 4/6/1998 | Sold | $134,900$84/sqft |
Source: Public Record Report a problem | ||
Public tax history
| Year | Property taxes | Tax assessment |
|---|---|---|
| 2025 | $2,952 +0% | $34,539 +14.6% |
| 2024 | $2,951 +16.6% | $30,133 |
| 2023 | $2,532 -1.3% | $30,133 +18.7% |
| 2022 | $2,564 +10% | $25,379 -2.8% |
| 2021 | $2,332 | $26,109 +9.7% |
| 2020 | $2,332 +1.3% | $23,800 |
| 2019 | $2,303 +9.8% | $23,800 +13.7% |
| 2018 | $2,097 | $20,926 |
| 2017 | $2,097 +15.7% | $20,926 +10.8% |
| 2016 | $1,813 | $18,879 |
| 2015 | $1,813 +24.8% | $18,879 +31.3% |
| 2014 | $1,453 -12.7% | $14,378 |
| 2013 | $1,664 +1.9% | $14,378 -13.5% |
| 2012 | $1,633 -1.2% | $16,628 |
| 2011 | $1,653 +0.1% | $16,628 -1.8% |
| 2010 | $1,652 -5.1% | $16,940 |
| 2009 | $1,740 +0.4% | $16,940 -4.8% |
| 2008 | $1,733 +7.3% | $17,790 |
| 2007 | $1,615 +2.4% | $17,790 +8.7% |
| 2006 | $1,578 -3.4% | $16,370 -1.3% |
| 2005 | $1,634 +8.3% | $16,590 |
| 2004 | $1,509 +2.1% | $16,590 |
| 2003 | $1,478 +1.7% | $16,590 +3.6% |
| 2002 | $1,454 +3.1% | $16,020 +13.1% |
| 2001 | $1,410 +4.1% | $14,170 |
| 2000 | $1,354 | $14,170 |
Find assessor info on the county website
Neighborhood: 80127
Nearby homes
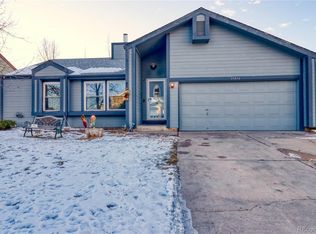
- $580,1003 bd3 ba2.1k sqft11616 W Bowles Cir, Littleton, CO 80127Off Market
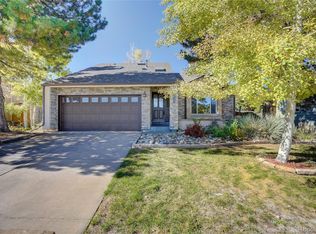
- $578,7003 bd3 ba1.5k sqft11611 W Lake Ave, Littleton, CO 80127Off Market
- $535,6003 bd3 ba1.2k sqft5988 S Swadley Way, Littleton, CO 80127Off Market
- $493,1003 bd2 ba871 sqft11626 W Bowles Cir, Littleton, CO 80127Off Market
- $570,3004 bd2 ba2.1k sqft5978 S Swadley Way, Littleton, CO 80127Off Market
- $569,4004 bd4 ba1.4k sqft5998 S Swadley Way, Littleton, CO 80127Off Market
- $570,8003 bd2 ba1.4k sqft11617 W Bowles Cir, Littleton, CO 80127Off Market
- $547,7003 bd3 ba1.4k sqft11631 W Lake Ave, Littleton, CO 80127Off Market
Nearby schools
GreatSchools rating
- 5/10Powderhorn Elementary SchoolGrades: PK-5Distance: 0.4 mi
- 5/10Summit Ridge Middle SchoolGrades: 6-8Distance: 0.3 mi
- 8/10Dakota Ridge Senior High SchoolGrades: 9-12Distance: 1.1 mi
Schools provided by the listing agent
- Elementary: Powderhorn
- Middle: Summit Ridge
- High: Dakota Ridge
- District: Jefferson County R-1
Source: REcolorado as distributed by MLS GRID. This data may not be complete. We recommend contacting the local school district to confirm school assignments for this home.
Get a cash offer in 3 minutes
Find out how much your home could sell for in as little as 3 minutes with a no-obligation cash offer.
Estimated market value
$574,800
Get a cash offer in 3 minutes
Find out how much your home could sell for in as little as 3 minutes with a no-obligation cash offer.
Estimated market value
$574,800
- Colorado
- Jefferson County
- Littleton
- 80127
- 11606 W Bowles Circle
Nearby cities
Nearby neighborhoods
Nearby zip codes
Other Littleton Topics
